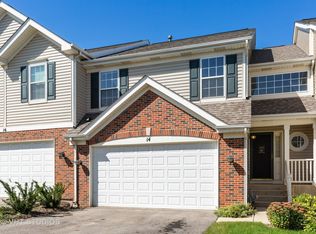
Don't miss this rare opportunity to own a beautifully updated 3-bedroom, 2.5-bath end-unit townhome in the highly desirable Prairie Pointe community in Streamwood. Perfectly situated at Madison Drive and Irving Park Road, this home offers a unique combination of privacy, modern comforts, and unbeatable convenience. From the moment you step onto the covered front porch and enter the impressive two-story foyer, you'll feel the warmth and spaciousness 2000 Sq Ft. of the open main level layout, enhanced by soaring ceilings and abundant natural light. The home features a flexible loft space that can easily transform into a home office, gym, playroom, or a cozy retreat to unwind. The expansive primary suite is a true escape, complete with two walk-in closets and a luxurious bathroom offering a soaking tub, separate walk-in shower, dual vanities, and a private toilet area. Each of the additional bedrooms provides generous space, great views, and comfortable layouts. The kitchen is a dream for both cooking and entertaining, featuring stainless steel appliances including a Frigidaire gas oven and range, ample cabinet storage, expansive countertops, and a peninsula breakfast bar with seating for four-ideal for casual meals or hosting friends and family. Just outside, the private patio opens to a beautifully maintained open green space, creating a perfect backdrop for morning coffee, summer barbecues, or peaceful evenings in your own outdoor retreat. Recent upgrades add even more value, including newly installed laminate flooring, updated bathrooms, newer garage door and springs. The air conditioning unit was replaced recently and under warranty. The appliances are newer and in excellent condition, contributing to the home's turnkey appeal. Located just steps from the scenic Hoosier Grove Park, you'll have access to walking trails, picnic areas, and a charming 19th-century barn-turned-museum. Golf enthusiasts will appreciate the proximity to Streamwood Oaks Golf Club, known for its welcoming atmosphere and 9-hole championship course. Daily essentials and entertainment are minutes away, with easy access to the Hanover Park Metra station, Super Target, Marshalls, Sutton Park Shopping Center, and numerous dining spots including Mickey's Sports Bar & Grill and restaurants at Prairie Towne Center. For outdoor lovers, there are over 25 parks nearby and the expansive Poplar Creek Forest Preserve, perfect for biking, fishing, or wildlife watching. Commuting is a breeze with nearby access to I-90 and O'Hare Airport just 20 miles away. This well-maintained townhome offers timeless design, thoughtful upgrades, and a location that puts everything within reach. Schedule your tour today-this rare end-unit opportunity in Prairie Pointe won't last long.
Closed
$367,901
12 Blue Stem Ct, Streamwood, IL 60107
3beds
2,000sqft
Townhouse, Single Family Residence
Built in 2000
8,000 Square Feet Lot
$388,900 Zestimate®
$184/sqft
$3,090 Estimated rent
Home value
$388,900
$350,000 - $436,000
$3,090/mo
Zestimate® history
Owner options
List your home for rent
$3,090/mo
Rent Zestimate®
Find your next renter with Zillow Rental Manager. Plus, with online applications, you can quickly screen prospective tenants – for free.
$3,090/mo
Rent Zestimate®
Refinance and save
$2,923/mo
Est. payment
Refinancing to a lower rate could help reduce your monthly payments and save thousands over the life of the loan.
$2,923/mo
Est. payment
Explore your selling options
Work with a Zillow partner agent
Leverage their expertise and Zillow's premium Showcase listings to get your home seen by more buyers.
Get startedList with your own agent
Get your home in front of millions of buyers by listing it on Zillow.
Learn how to do itSell it yourself
Take full control of how buyers see your home on Zillow by listing For Sale by Owner (FSBO).
List your homeWhat's special
Flexible loft spaceComfortable layoutsUpdated bathroomsSoaring ceilingsGreat viewsLuxurious bathroomAbundant natural light
Zillow last checked:
Listing updated:
Listing courtesy of:
Viram Chaudhari 847-321-5618,
Provident Realty, Inc.
Bought with:
Nita Soni
ARNI Realty Incorporated
Source: MRED as distributed by MLS GRID,MLS#: 12369681
Facts & features
Interior
Bedrooms & bathrooms
- Bedrooms: 3
- Bathrooms: 3
- Full bathrooms: 2
- 1/2 bathrooms: 1
Primary bedroom
- Features: Flooring (Carpet), Window Treatments (Blinds, Screens, Triple Pane Windows), Bathroom (Full)
- Level: Second
- Area: 216 Square Feet
- Dimensions: 18X12
Bedroom 2
- Features: Flooring (Carpet), Window Treatments (Aluminum Frames, Blinds)
- Level: Second
- Area: 130 Square Feet
- Dimensions: 13X10
Bedroom 3
- Features: Flooring (Carpet), Window Treatments (Aluminum Frames, Blinds, Screens)
- Level: Second
- Area: 130 Square Feet
- Dimensions: 13X10
Dining room
- Features: Flooring (Wood Laminate), Window Treatments (Blinds, Screens, Shades)
- Level: Main
- Dimensions: COMBO
Family room
- Features: Flooring (Wood Laminate), Window Treatments (Blinds, Screens, Triple Pane Windows)
- Level: Main
- Area: 192 Square Feet
- Dimensions: 16X12
Foyer
- Features: Flooring (Wood Laminate)
- Level: Main
- Area: 35 Square Feet
- Dimensions: 7X5
Kitchen
- Features: Kitchen (Island, Pantry-Closet), Flooring (Vinyl)
- Level: Main
- Area: 176 Square Feet
- Dimensions: 16X11
Laundry
- Features: Flooring (Vinyl)
- Level: Main
- Area: 36 Square Feet
- Dimensions: 6X6
Living room
- Features: Flooring (Wood Laminate), Window Treatments (Blinds, Screens, Triple Pane Windows)
- Level: Main
- Area: 312 Square Feet
- Dimensions: 24X13
Loft
- Features: Flooring (Carpet)
- Level: Second
- Area: 132 Square Feet
- Dimensions: 12X11
Other
- Features: Flooring (Vinyl)
- Level: Main
- Area: 36 Square Feet
- Dimensions: 6X6
Heating
- Natural Gas
Cooling
- Central Air
Appliances
- Included: Microwave, Dishwasher, Refrigerator
- Laundry: Gas Dryer Hookup, Electric Dryer Hookup, In Unit, Laundry Closet
Features
- Flooring: Laminate
- Windows: Screens
- Basement: None
- Common walls with other units/homes: End Unit
Interior area
- Total structure area: 0
- Total interior livable area: 2,000 sqft
Property
Parking
- Total spaces: 2
- Parking features: Asphalt, Garage Door Opener, On Site, Garage Owned, Attached, Garage
- Attached garage spaces: 2
- Has uncovered spaces: Yes
Accessibility
- Accessibility features: No Disability Access
Features
- Patio & porch: Patio
Lot
- Size: 8,000 sqft
- Features: Corner Lot
Details
- Parcel number: 06223100061008
- Special conditions: None
- Other equipment: Ceiling Fan(s)
Construction
Type & style
- Home type: Townhouse
- Property subtype: Townhouse, Single Family Residence
Materials
- Vinyl Siding
- Foundation: Concrete Perimeter
- Roof: Asphalt
Condition
- New construction: No
- Year built: 2000
Utilities & green energy
- Electric: Circuit Breakers
- Sewer: Public Sewer, Storm Sewer
- Water: Lake Michigan
Community & neighborhood
Location
- Region: Streamwood
- Subdivision: Prairie Pointe
HOA & financial
HOA
- Has HOA: Yes
- HOA fee: $316 monthly
- Amenities included: Bike Room/Bike Trails, Golf Course, Park, Restaurant, Public Bus, School Bus
- Services included: Insurance, Exterior Maintenance, Lawn Care, Snow Removal
Other
Other facts
- Listing terms: Conventional
- Ownership: Fee Simple w/ HO Assn.
Price history
| Date | Event | Price |
|---|---|---|
| 6/25/2025 | Sold | $367,901-0.5%$184/sqft |
Source:  MRED as distributed by MLS GRID #12369681 Report a problem MRED as distributed by MLS GRID #12369681 Report a problem | ||
| 6/3/2025 | Contingent | $369,900$185/sqft |
Source: MRED as distributed by MLS GRID #12369681 Report a problem | ||
| 5/29/2025 | Listed for sale | $369,900+80%$185/sqft |
Source: MRED as distributed by MLS GRID #12369681 Report a problem | ||
| 11/23/2015 | Sold | $205,500-4.4%$103/sqft |
Source: MRED as distributed by MLS GRID #08966558 Report a problem | ||
| 10/8/2015 | Pending sale | $214,900$107/sqft |
Source: RE/MAX At Home #08966558 Report a problem | ||
| 8/14/2015 | Price change | $214,900-4.4%$107/sqft |
Source: RE/MAX At Home #08966558 Report a problem | ||
| 8/12/2015 | Listed for sale | $224,900$112/sqft |
Source: RE/MAX At Home #08966558 Report a problem | ||
| 7/10/2015 | Pending sale | $224,900$112/sqft |
Source: RE/MAX At Home #08966558 Report a problem | ||
| 6/27/2015 | Listed for sale | $224,900+5.1%$112/sqft |
Source: RE/MAX At Home #08966558 Report a problem | ||
| 2/25/2000 | Sold | $214,000$107/sqft |
Source: Public Record Report a problem | ||
Public tax history
| Year | Property taxes | Tax assessment |
|---|---|---|
| 2024 | -- | $26,270 |
| 2023 | $6,300 +3.7% | $26,270 |
| 2022 | $6,077 +11.3% | $26,270 +25.8% |
| 2021 | $5,462 +3.2% | $20,888 |
| 2020 | $5,293 -17.2% | $20,888 -10.6% |
| 2019 | $6,389 +8.5% | $23,365 +16.2% |
| 2018 | $5,889 +1% | $20,109 |
| 2017 | $5,828 -10.8% | $20,109 |
| 2016 | $6,530 -14.7% | $20,109 -6.6% |
| 2015 | $7,658 +27.6% | $21,538 |
| 2014 | $5,999 +3.8% | $21,538 |
| 2013 | $5,778 +23.5% | $21,538 +9.9% |
| 2012 | $4,677 +3.7% | $19,594 |
| 2011 | $4,509 -1.9% | $19,594 |
| 2010 | $4,597 -19.2% | $19,594 -29.7% |
| 2009 | $5,690 +5.4% | $27,868 -7% |
| 2008 | $5,399 +3.6% | $29,965 |
| 2007 | $5,209 +6.9% | $29,965 +26.3% |
| 2006 | $4,872 -0.3% | $23,727 |
| 2005 | $4,887 +2.6% | $23,727 |
| 2004 | $4,761 -2.7% | $23,727 +3.9% |
| 2003 | $4,893 +6.9% | $22,845 |
| 2002 | $4,576 | $22,845 |
| 2001 | -- | $22,845 |
Find assessor info on the county website
Neighborhood: 60107

Nearby schools
GreatSchools rating
- 6/10Hanover Countryside Elementary SchoolGrades: PK-6Distance: 1.2 mi
- 4/10Canton Middle SchoolGrades: 7-8Distance: 2.1 mi
- 3/10Streamwood High SchoolGrades: 9-12Distance: 0.7 mi
Schools provided by the listing agent
- Elementary: Oakhill Elementary School
- Middle: Canton Middle School
- High: Streamwood High School
- District: 46
Source: MRED as distributed by MLS GRID. This data may not be complete. We recommend contacting the local school district to confirm school assignments for this home.
Get a cash offer in 3 minutes
Find out how much your home could sell for in as little as 3 minutes with a no-obligation cash offer.
Estimated market value
$388,900
Get a cash offer in 3 minutes
Find out how much your home could sell for in as little as 3 minutes with a no-obligation cash offer.
Estimated market value
$388,900
- Illinois
- Cook County
- Streamwood
- 60107
- 12 Blue Stem Ct
Nearby cities
Nearby zip codes
Other Streamwood Topics
