This is the four bedroom, 4134 square foot stately home located in Blueberry Hills you have been waiting for. Meticulously maintained and improved upon. Minutes to the Massachusetts state line and Cushing Academy. Front entrance foyer with built-ins, then enter the living room with oak flooring and gas fireplace, or to the right a spacious office area with gas fireplace that could be used as a first floor bedroom, with bath directly across the hall. Next enter the spacious family room with another gas fireplace. Move onto the kitchen and dining room layout. Kitchen has custom maple cabinets, desk area, granite countertops and an island, top of the line appliances. Behind the family room, enter the floor to ceiling spacious glass enclosed four season and heated sunroom, perfect for pleasure and entertaining all year round. Upstairs, four bedrooms and two bathrooms. Then step into a large area once used for an extensive library. This could be a private office, game room, home schooling area, etc. Simply too much to mention. Professionally landscaped corner double lot with granite posts/lighting lead to the front entrance (and rear parking, oversized garage area). Enjoy nearby Wapack Trail, Cathedral of the Pines, Park Theatre, Peterborough shopping and restaurants. 50 minutes to Manchester Airport and 90 minutes to Boston Regional Airport. Schedule your private showing today.
Closed
Listed by: Four Seasons Sotheby's International Realty • Judy Spring
Bought with: Lamacchia Realty, Inc.
$775,000
12 Blueberry Lane, New Ipswich, NH 03071
4beds
4,134sqft
Single Family Residence
Built in 2000
2.64 Acres Lot
$794,100 Zestimate®
$187/sqft
$4,490 Estimated rent
Home value
$794,100
$731,000 - $866,000
$4,490/mo
Zestimate® history
Owner options
List your home for rent
$4,490/mo
Rent Zestimate®
Find your next renter with Zillow Rental Manager. Plus, with online applications, you can quickly screen prospective tenants – for free.
$4,490/mo
Rent Zestimate®
Refinance and save
$4,252/mo
Est. payment
Refinancing to a lower rate could help reduce your monthly payments and save thousands over the life of the loan.
$4,252/mo
Est. payment
Explore your selling options
Work with a Zillow partner agent
Leverage their expertise and Zillow's premium Showcase listings to get your home seen by more buyers.
Get startedList with your own agent
Get your home in front of millions of buyers by listing it on Zillow.
Learn how to do itSell it yourself
Take full control of how buyers see your home on Zillow by listing For Sale by Owner (FSBO).
List your homeWhat's special
Gas fireplaceSpacious office areaSpacious family roomGranite countertops
Zillow last checked:
Listing updated:
Listed by:
Judy Spring,
Four Seasons Sotheby's International Realty 603-924-3321
Bought with:
Lisa M Gray
Lamacchia Realty, Inc.
Source: PrimeMLS,MLS#: 5026348
Facts & features
Interior
Bedrooms & bathrooms
- Bedrooms: 4
- Bathrooms: 3
- Full bathrooms: 3
Heating
- Propane, Oil, Alternative Heat Stove, Hot Water, 2 Stoves, Wall Units
Cooling
- Central Air, Other
Appliances
- Included: Down Draft Cooktop, Dishwasher, Dryer, Microwave, Refrigerator, Washer
Features
- Flooring: Carpet, Hardwood
- Basement: Concrete,Interior Access,Interior Entry
Interior area
- Total structure area: 5,994
- Total interior livable area: 4,134 sqft
- Finished area above ground: 4,134
- Finished area below ground: 0
Property
Parking
- Total spaces: 2
- Parking features: Paved, Driveway, Garage, Parking Spaces 5 - 10
- Garage spaces: 2
- Has uncovered spaces: Yes
Features
- Levels: 3
- Stories: 3
- Exterior features: Other - See Remarks
- Frontage length: Road frontage: 275
Lot
- Size: 2.64 Acres
- Features: Corner Lot, Country Setting, Level, Open Lot, Other, Subdivided, Near Hospital, Near School(s)
Details
- Parcel number: NIPSM00013L000087S000012
- Zoning description: RD R
Construction
Type & style
- Home type: SingleFamily
- Architectural style: Colonial
- Property subtype: Single Family Residence
Materials
- Clapboard Exterior
- Foundation: Concrete
- Roof: Architectural Shingle
Condition
- New construction: No
- Year built: 2000
Utilities & green energy
- Electric: 220 Plug, Combo, Generator Ready, Underground
- Sewer: 1500+ Gallon, On-Site Septic Exists
- Utilities for property: Underground Utilities
Community & HOA
Location
- Region: New Ipswich
Financial & listing details
- Price per square foot: $187/sqft
- Tax assessed value: $535,000
- Annual tax amount: $13,750
- Date on market: 1/10/2025
- Road surface type: Paved
Price history
| Date | Event | Price |
|---|---|---|
| 5/30/2025 | Sold | $775,000$187/sqft |
Source:  PrimeMLS #5026348 Report a problem PrimeMLS #5026348 Report a problem | ||
| 5/5/2025 | Contingent | $775,000$187/sqft |
Source: PrimeMLS #5026348 Report a problem | ||
| 1/10/2025 | Listed for sale | $775,000+107.5%$187/sqft |
Source: PrimeMLS #5026348 Report a problem | ||
| 4/12/2002 | Sold | $373,500$90/sqft |
Source: Public Record Report a problem | ||
Public tax history
| Year | Property taxes | Tax assessment |
|---|---|---|
| 2024 | $13,872 +0.9% | $911,400 +70.4% |
| 2023 | $13,750 +9.3% | $535,000 |
| 2022 | $12,578 +10.6% | $535,000 |
| 2021 | $11,369 | $535,000 |
| 2020 | $11,369 -2.2% | $535,000 |
| 2019 | $11,626 -11.8% | $535,000 +13.6% |
| 2018 | $13,188 +4.9% | $471,000 |
| 2017 | $12,576 +1.8% | $471,000 |
| 2016 | $12,354 -6% | $471,000 |
| 2015 | $13,146 | $471,000 |
Find assessor info on the county website
Neighborhood: 03071
Nearby homes
- $583,4003 bd2 ba2.2k sqft677 Ashby Rd, New Ipswich, NH 03071Off Market
- $538,8003 bd3 ba1.7k sqft693 Ashby Rd, New Ipswich, NH 03071Off Market
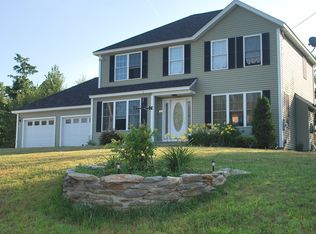
- $581,2003 bd2 ba2.4k sqft701 Ashby Rd, New Ipswich, NH 03071Off Market
- $638,2003 bd3 ba2.3k sqft703 Ashby Rd, New Ipswich, NH 03071Off Market
- $688,5003 bd2 ba3.3k sqft7 Nora Ct, New Ipswich, NH 03071Off Market
- $760,6004 bd3 ba4k sqft7 Blueberry Ln, New Ipswich, NH 03071Off Market
- $625,0003 bd3 ba2.7k sqft15 Andrew Dr, New Ipswich, NH 03071Sold
- $---- bd-- ba-- sqft24 Blueberry Ln, New Ipswich, NH 03071Off Market
Nearby schools
GreatSchools rating
- 7/10Highbridge Hill Elementary SchoolGrades: PK-4Distance: 1.9 mi
- 5/10Boynton Middle SchoolGrades: 5-8Distance: 2.5 mi
- 4/10Mascenic Regional High SchoolGrades: 9-12Distance: 1.7 mi
Schools provided by the listing agent
- Elementary: Highbridge Hill Elementary Sch
- Middle: Boynton Middle School
- High: Mascenic Regional High School
- District: Mascenic Sch Dst SAU #87
Source: PrimeMLS. This data may not be complete. We recommend contacting the local school district to confirm school assignments for this home.
Get a cash offer in 3 minutes
Find out how much your home could sell for in as little as 3 minutes with a no-obligation cash offer.
Estimated market value
$794,100
Get a cash offer in 3 minutes
Find out how much your home could sell for in as little as 3 minutes with a no-obligation cash offer.
Estimated market value
$794,100
- New Hampshire
- Hillsborough County
- New Ipswich
- 03071
- 12 Blueberry Lane
Nearby cities
Nearby zip codes
Other New Ipswich Topics
