
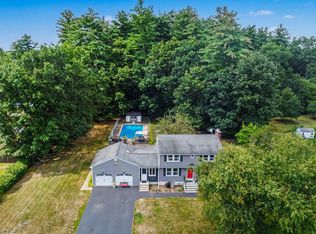
Gambrel-style home set on a private 0.95-acre lot at the end of a quiet cul-de-sac in highly desirable Windham. This 3-bedroom, 1.5-bath home offers 1,536 sq. ft. of comfortable living space with a classic and functional layout. The main level features a living room with a brick fireplace that is open to the kitchen along with a separate dining room, half bath and laundry. Upstairs, you’ll find three bedrooms, a full bath and pull down attic stairs. A two car garage under and basement storage area are also features of this home. There is a large deck off the kitchen overlooking the wooded backyard and a large shed for additional storage. Open House Sunday April 26th from 12-2:00
Active
Listed by: Coldwell Banker Dinsmore Associates • Kristie Dinsmore
Price cut: $25K (8/28)
$575,000
12 Blueberry Road, Windham, NH 03087
3beds
1,536sqft
Single Family Residence
Built in 1974
0.95 Acres Lot
$-- Zestimate®
$374/sqft
$-- HOA
What's special
Two car garage underPull down attic stairsGambrel-style homeClassic and functional layoutHalf bathSeparate dining room
- 143 days
- 1,598
- 88
Zillow last checked:
Listing updated:
Listed by:
Kristie Dinsmore,
Coldwell Banker Dinsmore Associates 603-898-9038
Source: PrimeMLS,MLS#: 5085144
Facts & features
Interior
Bedrooms & bathrooms
- Bedrooms: 3
- Bathrooms: 2
- Full bathrooms: 1
- 1/2 bathrooms: 1
Heating
- Baseboard, Hot Water
Cooling
- None
Appliances
- Included: Dishwasher, Dryer, Refrigerator, Washer, Electric Stove
Features
- Flooring: Carpet, Vinyl
- Basement: Concrete,Interior Stairs,Interior Entry
- Number of fireplaces: 1
- Fireplace features: 1 Fireplace
Interior area
- Total structure area: 2,064
- Total interior livable area: 1,536 sqft
- Finished area above ground: 1,536
- Finished area below ground: 0
Property
Parking
- Total spaces: 2
- Parking features: Paved
- Garage spaces: 2
Features
- Levels: Two
- Stories: 2
- Exterior features: Deck, Shed
- Frontage length: Road frontage: 169
Lot
- Size: 0.95 Acres
- Features: Subdivided
Details
- Parcel number: WNDMM1BBL1021
- Zoning description: res
Construction
Type & style
- Home type: SingleFamily
- Architectural style: Gambrel
- Property subtype: Single Family Residence
Materials
- Wood Frame, Vinyl Siding
- Foundation: Concrete
- Roof: Asphalt Shingle
Condition
- New construction: No
- Year built: 1974
Utilities & green energy
- Electric: Circuit Breakers
- Sewer: Private Sewer, Septic Tank
- Utilities for property: Cable Available
Community & HOA
Location
- Region: Windham
Financial & listing details
- Price per square foot: $374/sqft
- Tax assessed value: $591,900
- Annual tax amount: $8,375
- Date on market: 4/23/2026
- Road surface type: Paved
Estimated market value
Not available
Estimated sales range
Not available
Not available
Price history
| Date | Event | Price |
|---|---|---|
| 8/28/2026 | Price change | $575,000-4.2%$374/sqft |
Source:  PrimeMLS #5085144 Report a problem PrimeMLS #5085144 Report a problem | ||
| 8/11/2026 | Price change | $600,000-3.2%$391/sqft |
Source: PrimeMLS #5085144 Report a problem | ||
| 4/23/2026 | Listed for sale | $620,000$404/sqft |
Source: PrimeMLS #5085144 Report a problem | ||
Public tax history
| Year | Property taxes | Tax assessment |
|---|---|---|
| 2024 | $7,605 +5.8% | $335,900 |
| 2023 | $7,188 +8.8% | $335,900 +0.5% |
| 2022 | $6,606 +2.9% | $334,300 -0.4% |
| 2020 | $6,420 +7% | $335,600 +26.2% |
| 2019 | $5,998 -3.2% | $266,000 |
| 2018 | $6,195 +15.8% | $266,000 +0.4% |
| 2017 | $5,351 -7.4% | $264,900 |
| 2016 | $5,780 +0.5% | $264,900 |
| 2015 | $5,754 -16.4% | $264,900 -7.6% |
| 2014 | $6,881 +4.5% | $286,700 +2.8% |
| 2013 | $6,584 +2.4% | $279,000 |
| 2012 | $6,431 -0.1% | $279,000 |
| 2011 | $6,439 +5% | $279,000 |
| 2010 | $6,132 +6% | $279,000 -13.2% |
| 2008 | $5,785 +11.4% | $321,400 -0.3% |
| 2007 | $5,192 | $322,500 |
Find assessor info on the county website
Monthly payment
Est. payment
Payment breakdown
Explore the cost of this home by adjusting the details. Changes won't be saved.Climate risks
Neighborhood: 03087
Nearby schools
Schools provided by the listing agent
- Elementary: Golden Brook Elementary School
- Middle: Windham Middle School
- High: Windham High School
- District: Windham
Source: PrimeMLS. This data may not be complete. We recommend contacting the local school district to confirm school assignments for this home.
Similar homes
- $575,0003 bd2 ba1.5k sqft2 Morrison Road, Windham, NH 03087Active
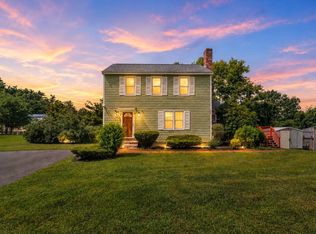 MLS ID #5106558, Nadia Santiago. PrimeMLS
 - $599,0003 bd2 ba1.7k sqft11 Dahl Road, Merrimack, NH 03054Active
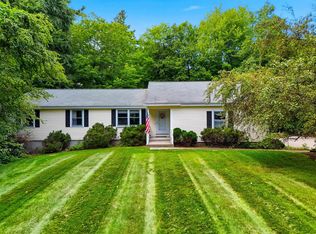 MLS ID #5109196, Carlid Infante. PrimeMLS
 - $599,0003 bd3 ba2.1k sqft1 Gates Drive, Derry, NH 03038Active
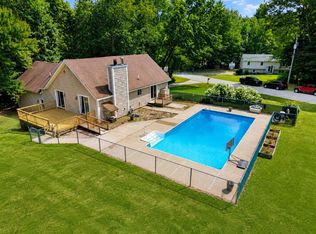 MLS ID #5107824, Matt Yeaton. PrimeMLS
 - $759,9004 bd2 ba2k sqft13 Patricia Street, Windham, NH 03087Active
 MLS ID #5106941, Donald Waldron. PrimeMLS
