Skip main navigation
Sold for $600,000
  • $600,000

    12 Bluffview Ln, Crossville, TN 38558

    3beds
    2,155sqft
    Single Family Residence
    Built in 2015
    0.53 Acres Lot
    $604,400 Zestimate®
    $278/sqft
    $2,409 Estimated rent

    Home value

    $604,400

    $484,000 - $749,000

    $2,409/mo

    Zestimate® history
    Loading
    Loading...

    Owner options

    List your home for rent

    $2,409/mo

    Rent Zestimate®

    Find your next renter with Zillow Rental Manager. Plus, with online applications, you can quickly screen prospective tenants – for free.

    Learn more

    $2,409/mo

    Rent Zestimate®

    Refinance and save

    $3,537/mo

    Est. payment

    Refinancing to a lower rate could help reduce your monthly payments and save thousands over the life of the loan.

    See today's rates

    $3,537/mo

    Est. payment

    Explore your selling options

    Work with a Zillow partner agent

    Leverage their expertise and Zillow's premium Showcase listings to get your home seen by more buyers.

    Get started

    List with your own agent

    Get your home in front of millions of buyers by listing it on Zillow.

    Learn how to do it

    Sell it yourself

    Take full control of how buyers see your home on Zillow by listing For Sale by Owner (FSBO).

    List your home

    What's special

    Underground utilitiesCovered deckOpen deckCoffered ceilingsTile showersGranite countertopsCustom blinds
    This remarkable home located in the desirable neighborhood Fairfield Glade North subdivision The Bluffs features underground utilities including natural gas and fiber for uncompromising internet and television service. This sought after home features hardwood floors, granite countertops, coffered ceilings, custom built in cabinetry in great room and study, tile showers, custom blinds, covered deck, open deck and patio with fire pit, irrigation system, tankless hot water finished bonus room above garage, and commercial grade dehumidifier in the crawlspace. There is also a Master Built shed with electric in the back yard. Items that remain with the home are deck box by fire pit, 4 Airendeck chairs around fire pit, desk chair in office, Vitrezza glass desk pad and floor mat in office, 3 bar stools in kitchen under the countertop, outdoor table on lower open deck, 2 televisions, both refrigerators, one in kitchen and one in garage, all major appliances including washer and dryer, all custom blinds and shades. Come view this remarkable home today. Information and measurements are provided as a courtesy, buyer to verify all information before making an informed decision.

    Zillow last checked:

    Listing updated:

    Listed by:

    Brian Cooper,

    Glade Realty

    Bought with:

    Sarah Doran, 354966

    Glade Realty

    Source: East Tennessee Realtors,MLS#: 1271245MLS Logo

    Facts & features

    Interior

    Bedrooms & bathrooms
    • Bedrooms: 3
    • Bathrooms: 2
    • Full bathrooms: 2
    Rooms
    • Room types: Bonus Room
    Heating
    • Central, Heat Pump, Natural Gas
    Cooling
    • Central Air, Zoned
    Appliances
    • Included: Tankless Water Heater, Dishwasher, Disposal, Microwave, Refrigerator, Self Cleaning Oven, Washer
    Features
    • Walk-In Closet(s), Kitchen Island, Pantry, Eat-in Kitchen, Bonus Room
    • Flooring: Carpet, Hardwood, Tile
    • Windows: Insulated Windows
    • Basement: Crawl Space
    • Number of fireplaces: 1
    • Fireplace features: Gas, Gas Log
    Interior area
    • Total structure area: 2,155
    • Total interior livable area: 2,155 sqft

    Property

    Parking
    • Parking features: Attached, Main Level
    • Has attached garage: Yes
    Features
    • Exterior features: Irrigation System, Prof Landscaped
    • Has view: Yes
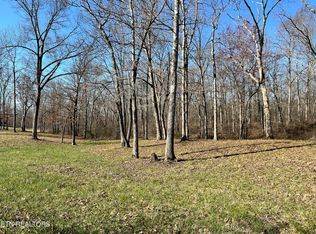
    • View description: Trees/Woods
    Lot
    • Size: 0.53 Acres
    • Dimensions: 112 x 198 x 158 x 166
    • Features: Wooded, Corner Lot, Level
    Details
    • Additional structures: Storage
    • Parcel number: 066I B 016.00

    Construction

    Type & style
    • Home type: SingleFamily
    • Architectural style: Traditional
    • Property subtype: Single Family Residence
    Materials
    • Fiber Cement, Stone, Brick, Block, Frame
    Condition
    • Year built: 2015

    Utilities & green energy

    • Sewer: Public Sewer
    • Water: Public

    Community & HOA

    Community
    • Features: Sidewalks
    • Security: Smoke Detector(s)
    • Subdivision: The Bluffs
    HOA
    • Has HOA: Yes
    • Amenities included: Golf Course, Playground, Recreation Facilities, Security
    • Services included: Fire Protection, Trash, Sewer, Security, Some Amenities
    • HOA fee: $153 monthly
    Location
    • Region: Crossville

    Financial & listing details

    • Price per square foot: $278/sqft
    • Date on market: 1/15/2025

    Price history

    DateEventPrice
    3/28/2025Sold$600,000-4%$278/sqft
    Source: East Tennessee Realtors #1271245 Report a problem
    1/20/2025Pending sale$625,000$290/sqft
    Source: East Tennessee Realtors #1271245 Report a problem
    10/24/2024Price change$625,000-3.8%$290/sqft
    Source: East Tennessee Realtors #1271245 Report a problem
    9/24/2024Price change$650,000-3.7%$302/sqft
    Source: East Tennessee Realtors #1271245 Report a problem
    8/9/2024Price change$675,000-3.6%$313/sqft
    Source: East Tennessee Realtors #1271245 Report a problem
    7/29/2024Listed for sale$700,000+75%$325/sqft
    Source: East Tennessee Realtors #1271245 Report a problem
    4/17/2017Sold$400,000-1.2%$186/sqft
    Source: East Tennessee Realtors #955536 Report a problem
    9/12/2016Pending sale$405,000$188/sqft
    Source: Glade Realty #955536 Report a problem
    9/12/2016Listed for sale$405,000$188/sqft
    Source: Glade Realty #955536 Report a problem

    Public tax history

    Tax history is unavailable.

    Neighborhood: 38558

    Nearby schools

    GreatSchools rating
    Get pre-qualified for a loan
    At Zillow Home Loans, we can pre-qualify you in as little as 5 minutes with no impact to your credit score.

    An equal housing lender. NMLS #10287.