Welcome to 12 Bond Street, Penthouse 3! This impeccably fully renovated condo offers the pinnacle of luxury. Located in a premier setting, it’s the perfect fusion of modern design and refined living.
Enter an expansive, open-concept floor plan that includes five new HVAC units with Wi-Fi capabilities and custom thermostats, ensuring comfort in every season.
At the heart of the home, the gourmet kitchen features sleek Cesar Italian cabinetry, stunning Quartz countertops, and a grand 42x102 center island — an entertainer’s dream. Top-of-the-line appliances include a Subzero fridge & freezer, a Wolf induction range, convection microwave, and oven.
The living room is a standout, with custom-built cabinetry, a dry bar, and a wine fridge. The floating fireplace, complete with heat, adds to the room's cozy and sophisticated ambiance. Frameless sliding doors open to an enclosed terrace with wall-to-wall windows, seamlessly merging indoor and outdoor living.
Every detail in the home exudes luxury, from the porcelain Italian tile flooring to the custom doors, mirrors, and built-ins. The master suite offers a peaceful retreat, featuring a spacious walk-in closet by California Closets, with the option to convert it into a his-and-hers setup. The second bedroom doubles as a versatile office, complete with a custom wall unit and built-in wall bed, offering plenty of storage and flexibility.
Additional upgrades include brand-new electrical wiring with recessed lighting on dimmers, upgraded plumbing, and soundproofing for maximum privacy and tranquility.
This condo is also equipped with a new Whirlpool extra-large capacity washer and dryer, as well as all-new fixtures throughout. It’s a gem that seamlessly blends elegance, practicality, and comfort.
Make this your very own penthouse in the sky — the ultimate luxury living experience awaits.
Sold for $2,000,000
$2,000,000
12 Bond Street PH#3, Great Neck, NY 11021
4beds
2,950sqft
Condominium, Residential
Built in 1988
-- sqft lot
$2,140,400 Zestimate®
$678/sqft
$7,853 Estimated rent
Home value
$2,140,400
$1.93M - $2.38M
$7,853/mo
Zestimate® history
Owner options
List your home for rent
$7,853/mo
Rent Zestimate®
Find your next renter with Zillow Rental Manager. Plus, with online applications, you can quickly screen prospective tenants – for free.
$7,853/mo
Rent Zestimate®
Refinance and save
$14,945/mo
Est. payment
Refinancing to a lower rate could help reduce your monthly payments and save thousands over the life of the loan.
$14,945/mo
Est. payment
Explore your selling options
Work with a Zillow partner agent
Leverage their expertise and Zillow's premium Showcase listings to get your home seen by more buyers.
Get startedList with your own agent
Get your home in front of millions of buyers by listing it on Zillow.
Learn how to do itSell it yourself
Take full control of how buyers see your home on Zillow by listing For Sale by Owner (FSBO).
List your homeWhat's special
Floating fireplaceEnclosed terraceTop-of-the-line appliancesSleek cesar italian cabinetryImpeccably fully renovated condoWolf induction rangeOpen-concept floor plan
Zillow last checked:
Listing updated:
Listed by:
Jared Sarney 516-779-1055,
SRG Residential LLC 516-774-2446,
David L. Cohen 631-946-0346,
SRG Residential LLC
Bought with:
Jared Sarney, 10401325668
SRG Residential LLC
Source: OneKey® MLS as distributed by MLS GRID,MLS#: 843923
Facts & features
Interior
Bedrooms & bathrooms
- Bedrooms: 4
- Bathrooms: 3
- Full bathrooms: 3
Heating
- Hot Water, Oil, Radiant
Cooling
- Central Air
Appliances
- Included: Cooktop, Dishwasher, Refrigerator, Tankless Water Heater, Washer
- Laundry: Washer/Dryer Hookup
Features
- Breakfast Bar, Built-in Features, Chefs Kitchen, Eat-in Kitchen, Entrance Foyer, Marble Counters
- Attic: None
- Number of fireplaces: 2
- Common walls with other units/homes: End Unit
Interior area
- Total structure area: 2,950
- Total interior livable area: 2,950 sqft
Property
Parking
- Total spaces: 2
- Parking features: Assigned
- Garage spaces: 2
Features
- Levels: One
- Has view: Yes
- View description: Bridge(s), City, Open, Panoramic
Lot
- Size: 0.26 Acres
Details
- Parcel number: 221302195000222UCA007000083
- Special conditions: None
Construction
Type & style
- Home type: Condo
- Architectural style: Other
- Property subtype: Condominium, Residential
Materials
- Brick
Condition
- Updated/Remodeled
- Year built: 1988
Details
- Builder model: Penthouse
Utilities & green energy
- Sewer: Public Sewer
- Water: Public
- Utilities for property: Trash Collection Public
Community & HOA
Community
- Subdivision: Bond Parc
HOA
- Has HOA: Yes
- Amenities included: Door Person, Elevator(s), Park, Trash
- Services included: Common Area Maintenance, Maintenance Structure, Maintenance Grounds, Hot Water, Sewer, Snow Removal, Trash, Water
- HOA fee: $1,521 monthly
- HOA name: Richland 516-487-4392
Location
- Region: Great Neck
Financial & listing details
- Price per square foot: $678/sqft
- Tax assessed value: $3,733
- Annual tax amount: $15,128
- Date on market: 4/2/2025
- Cumulative days on market: 80 days
- Listing agreement: Exclusive Right To Sell
Price history
| Date | Event | Price |
|---|---|---|
| 9/11/2025 | Sold | $2,000,000+0%$678/sqft |
Source:  OneKey® MLS as distributed by MLS GRID #843923 Report a problem OneKey® MLS as distributed by MLS GRID #843923 Report a problem | ||
| 7/2/2025 | Pending sale | $1,999,999$678/sqft |
Source: OneKey® MLS as distributed by MLS GRID #843923 Report a problem | ||
| 6/20/2025 | Price change | $1,999,999-20%$678/sqft |
Source: OneKey® MLS as distributed by MLS GRID #843923 Report a problem | ||
| 4/23/2025 | Listed for sale | $2,499,888-16.7%$847/sqft |
Source: OneKey® MLS as distributed by MLS GRID #843923 Report a problem | ||
| 4/13/2025 | Listing removed | $2,999,888$1,017/sqft |
Source: OneKey® MLS as distributed by MLS GRID #843923 Report a problem | ||
| 4/2/2025 | Listed for sale | $2,999,888-6.3%$1,017/sqft |
Source: OneKey® MLS as distributed by MLS GRID #843923 Report a problem | ||
| 10/23/2023 | Listing removed | -- |
Source: OneKey® MLS as distributed by MLS GRID #3481841 Report a problem | ||
| 10/2/2023 | Price change | $3,200,000-11%$1,085/sqft |
Source: OneKey® MLS as distributed by MLS GRID #3481841 Report a problem | ||
| 8/11/2023 | Price change | $3,595,000-7.5%$1,219/sqft |
Source: OneKey® MLS as distributed by MLS GRID #3481841 Report a problem | ||
| 6/3/2023 | Listed for sale | $3,888,000$1,318/sqft |
Source: OneKey® MLS as distributed by MLS GRID #3481841 Report a problem | ||
Public tax history
Tax history is unavailable.
Neighborhood: Great Neck Plaza
Nearby homes
- $185,1902 bd2 ba-- sqft12 Bond St #21, Great Neck, NY 11021Off Market
- $1,328,500-- bd-- ba-- sqft12 Bond St, Great Neck, NY 11021Off Market
- $786,000-- bd2 ba-- sqft12 Bond St APT 2C, Great Neck, NY 11021Off Market
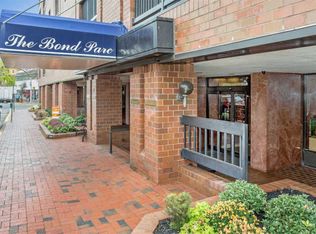
- $1,081,900-- bd-- ba-- sqft12 Bond St, Great Neck, NY 11021Off Market
- $991,8002 bd2 ba1.8k sqft12 Bond St #25, Great Neck, NY 11021Off Market
- $1,162,200-- bd-- ba-- sqft12 Bond St, Great Neck, NY 11021Off Market
- $135,8002 bd2 ba1.3k sqft12 Bond St, Great Neck, NY 11021Off Market
- $1,396,600-- bd-- ba-- sqft12 Bond St, Great Neck, NY 11021Off Market
- $1,145,000-- bd-- ba-- sqft12 Bond St, Great Neck, NY 11021Off Market
Nearby schools
GreatSchools rating
- 10/10E M Baker SchoolGrades: K-5Distance: 0.9 mi
- 9/10Great Neck North Middle SchoolGrades: 6-8Distance: 1.3 mi
- 9/10Great Neck North High SchoolGrades: 9-12Distance: 1 mi
Schools provided by the listing agent
- Elementary: E M Baker School
- Middle: Great Neck South Middle School
- High: Great Neck South High School
Source: OneKey® MLS as distributed by MLS GRID. This data may not be complete. We recommend contacting the local school district to confirm school assignments for this home.
Get a cash offer in 3 minutes
Find out how much your home could sell for in as little as 3 minutes with a no-obligation cash offer.
Estimated market value
$2,140,400
Get a cash offer in 3 minutes
Find out how much your home could sell for in as little as 3 minutes with a no-obligation cash offer.
Estimated market value
$2,140,400
- New York
- Nassau County
- Great Neck
- 11021
- Great Neck Plaza
- 12 Bond Street PH Unit 3
Nearby cities
Nearby neighborhoods
Nearby zip codes
Other Great Neck Topics
