Skip main navigation
Active
  • Price cut: $25.5K (7/15)
    $849,500

    12 Borello Dr #12, Austin, TX 78738

    3beds
    2,250sqft
    : 
    Loading
    Get pre-qualified
    Condominium
    Built in 2012
    -- sqft lot
    $823,800 Zestimate®
    $378/sqft
    $418/mo HOA

    What's special

    Stunning golf course viewsTwo-car garageInviting open-concept floor planFlexible floor planExpansive open great roomGleaming granite countertops throughoutTwo fireplaces
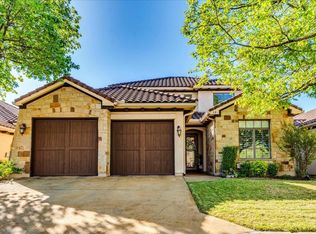
    PRICE IMPROVEMENT!! Experience the epitome of a lock-and-leave lifestyle within the prestigious gated golf course community of Flintrock Falls. This exquisite single-story villa, perfectly situated along the 4th fairway, offers stunning golf course views and an inviting open-concept floor plan ideal for sophisticated entertaining. Beautiful furnishings could be included in the sale. Approximately 2,250 square feet of meticulously designed living space awaits, showcasing elegant travertine tile flooring and gleaming granite countertops throughout. The expansive open great room flows seamlessly into the kitchen and dining area, creating a harmonious environment filled with natural light for gatherings with family and friends. The flexible floor plan includes 3 bedrooms or 2 bedrooms each with in-suite full baths, plus a dedicated office with a large closet and a convenient powder bath. Enjoy cozy evenings by either of the home's two fireplaces, or unwind year-round on the expansive screened-in patio overlooking the picturesque fairway. Additional features include a two-car garage and close proximity to the community clubhouse. The HOA diligently maintains the landscaping and exterior irrigation, ensuring a truly low-maintenance lifestyle in this highly sought-after Austin address.
    29 days
    |
    819
    |
    26
    |

    Zillow last checked:

    Listing updated:

    Listed by:

    Jeanne Ann Klein (512) 657-1002,

    All City Real Estate Ltd. Co (866) 277-6005,

    Charles Richter (512) 799-6746,

    All City Real Estate Ltd. Co

    Source: Unlock MLS,MLS#: 8872173MLS Logo

    Loading...

      Facts & features

      Interior

      Bedrooms & bathrooms
      • Bedrooms: 3
      • Bathrooms: 3
      • Full bathrooms: 2
      • 1/2 bathrooms: 1
      • Main level bedrooms: 3
      Primary bedroom
      • Features: Ceiling Fan(s)
      • Level: Main
      Bedroom
      • Features: Ceiling Fan(s), High Ceilings
      • Level: Main
      Primary bathroom
      • Features: Ceiling Fan(s), Granite Counters, Separate Shower, Walk-In Closet(s)
      • Level: Main
      Bathroom
      • Features: Ceiling Fan(s), Granite Counters, Walk-in Shower
      • Level: Main
      Heating
      • Fireplace(s), Propane
      Cooling
      • Ceiling Fan(s), Central Air, Electric
      Appliances
      • Included: Built-In Oven(s), Cooktop, Dishwasher, Disposal, Dryer, Exhaust Fan, Gas Cooktop, Microwave, RNGHD, Refrigerator, Self Cleaning Oven, Stainless Steel Appliance(s), Washer, Gas Water Heater, Tankless Water Heater, Wine Cooler
      Features
      • Ceiling Fan(s), High Ceilings, Chandelier, Granite Counters, Double Vanity, High Speed Internet, Kitchen Island, No Interior Steps, Open Floorplan, Pantry, Primary Bedroom on Main, Study/Home Office, Walk-In Closet(s), Washer Hookup
      • Flooring: Stone, Tile, Wood
      • Windows: Blinds, Drapes, Insulated Windows, Screens, Shutters, Window Treatments
      • Number of fireplaces: 2
      • Fireplace features: Gas Log, Great Room, Wood Burning
      Interior area
      • Total interior livable area: 2,250 sqft
      Video & virtual tour

      Property

      Parking
      • Total spaces: 2
      • Parking features: Additional Parking, Attached, Driveway, Garage, Garage Door Opener, Garage Faces Front
      • Attached garage spaces: 2
      Accessibility
      • Accessibility features: None
      Features
      • Levels: One
      • Stories: 1
      • Patio & porch: Covered, Enclosed, Front Porch, Patio, Porch, Screened
      • Exterior features: Uncovered Courtyard, Gutters Partial
      • Pool features: None
      • Fencing: Wrought Iron
      • Has view: Yes
      • View description: Golf Course
      • Waterfront features: None
      Lot
      • Size: 10,833 Square Feet
      • Features: Landscaped, Level, Backs To Golf Course, Sprinkler - In-ground
      Details
      • Additional structures: Garage(s)
      • Parcel number: 01317612130000
      • Special conditions: Standard

      Construction

      Type & style
      • Home type: Condo
      • Property subtype: Condominium
      Materials
      • Foundation: Slab
      • Roof: Tile
      Condition
      • Resale
      • New construction: No
      • Year built: 2012
      Details
      • Builder name: Vintage Builders

      Utilities & green energy

      • Sewer: Public Sewer
      • Water: Municipal Utility District (MUD)
      • Utilities for property: Cable Connected, Other

      Community & HOA

      Community
      • Features: Airport/Runway, Clubhouse, Cluster Mailbox, Common Grounds, Conference/Meeting Room, Curbs, Gated, Golf, High Speed Internet, Lake, Library, Lock and Leave, Putting Green, Sidewalks, Tennis Court(s), Trash Pickup - Door to Door
      • Subdivision: Villas At Flintrock Sec 2 Condo
      HOA
      • Has HOA: Yes
      • Services included: Common Area Maintenance, Landscaping, Security, Water
      • HOA fee: $2,509 semi-annually
      • HOA name: Flint Rock Falls HOA
      Location
      • Region: Austin

      Financial & listing details

      • Price per square foot: $378/sqft
      • Tax assessed value: $679,724
      • Annual tax amount: $7,422
      • Date on market: 6/20/2026
      • Listing terms: Cash,Conventional

        Estimated market value

        $823,800

        $783,000 - $865,000

        $3,921/mo

        Price history

        DateEventPrice
        7/15/2026Price change$849,500-2.9%$378/sqft
        Source: Unlock MLS #8872173 Report a problem
        6/20/2026Listed for sale$875,000$389/sqft
        Source: Unlock MLS #8872173 Report a problem

        Public tax history

        YearProperty taxesTax assessment
        2025$7,422 -14.6%$679,724 -8.6%
        2024$8,693 +8.4%$743,363 +10%
        2023$8,021 -21.5%$675,785 +10%
        2022$10,224 $614,350 +10%
        2021-- $558,500 +8.5%
        2020$9,911 +0.3%$514,738
        2019$9,879 -0.2%$514,738 +0.3%
        2018$9,902 $513,007 +6.2%
        2017$9,902 -22.3%$483,000 -1.2%
        2016$12,739 $488,759 +2.9%
        2015$12,739 $475,000 +3.3%
        2014$12,739 $459,850
        Find assessor info on the county website

        Monthly payment

        Est. payment

        Payment breakdown

        Explore the cost of this home by adjusting the details. Changes won't be saved.
        All calculations are estimates and provided by Zillow, Inc. for informational purposes only. Actual amounts may vary.
        HOA fees may include property taxes on listings classified as Co-Ops. Contact the listing agent and/or owner for fee details.
        Mortgage interest rates are dependent on a number of factors, including credit score, down payment, and repayment length. Interest rate data provided by Zillow Group Marketplace, Inc. as of 1/1/1970 from various mortgage lenders with which we have lead or other similar arrangements; the Estimated Payment is an average of those rates.
        See how much you could borrow to make a competitive offer.

        Climate risks

        Neighborhood: 78738

        Getting around

        8 / 100
        Car-Dependent
        0 / 100
        No Nearby Transit
        15 / 100
        Somewhat Bikeable

        Nearby schools

        GreatSchools rating
        Schools provided by the listing agent
        • Elementary: Lakeway
        • Middle: Hudson Bend
        • High: Lake Travis
        • District: Lake Travis ISD

        Source: Unlock MLS. This data may not be complete. We recommend contacting the local school district to confirm school assignments for this home.

        A local agent can set up tours, give advice and negotiate with sellers.

        Browse local experts

        Similar homes