Immaculately maintained and updated lower-level 2-bedroom, 2-bath end-unit condo in Danbury's desirable Lake Place community. Enjoy the ease of single-level living with a bright, open layout featuring a sunken living room with a cozy fireplace and a stylish kitchen with modern cabinetry, quartz countertops, and stainless steel appliances. The spacious primary suite offers a walk-in closet and spa-like bath, while the second bedroom is perfect for guests or a home office with an adjacent full bath. Recent updates include new appliances, flooring, paint, and an energy-efficient top-of-the-line Mitsubishi ductless heating and cooling system. Additional features include in-unit laundry and an attached 2-car garage with plenty of extra storage. Relax or entertain on the private patio, and enjoy resort-style amenities-pool, tennis courts, clubhouse, and access to Lake Kenosia. Convenient Westside location close to shopping, dining, major commuting routes, and trains to NYC.
Sold for $525,000
$525,000
12 Boulevard Drive #32-174, Danbury, CT 06810
2beds
1,544sqft
Condominium
Built in 1987
-- sqft lot
$553,800 Zestimate®
$340/sqft
$2,870 Estimated rent
Home value
$553,800
$498,000 - $615,000
$2,870/mo
Zestimate® history
Owner options
List your home for rent
$2,870/mo
Rent Zestimate®
Find your next renter with Zillow Rental Manager. Plus, with online applications, you can quickly screen prospective tenants – for free.
$2,870/mo
Rent Zestimate®
Refinance and save
$4,201/mo
Est. payment
Refinancing to a lower rate could help reduce your monthly payments and save thousands over the life of the loan.
$4,201/mo
Est. payment
Explore your selling options
Work with a Zillow partner agent
Leverage their expertise and Zillow's premium Showcase listings to get your home seen by more buyers.
Get startedList with your own agent
Get your home in front of millions of buyers by listing it on Zillow.
Learn how to do itSell it yourself
Take full control of how buyers see your home on Zillow by listing For Sale by Owner (FSBO).
List your homeWhat's special
Cozy fireplaceStylish kitchenQuartz countertopsSpacious primary suiteWalk-in closetModern cabinetrySecond bedroom
Zillow last checked:
Listing updated:
Listed by:
Dawn Grabover (203)417-2697,
Keller Williams Realty 203-438-9494
Bought with:
Erica Flores, RES.0816806
Around Town Real Estate LLC
Source: Smart MLS,MLS#: 24136361
Facts & features
Interior
Bedrooms & bathrooms
- Bedrooms: 2
- Bathrooms: 2
- Full bathrooms: 2
Primary bedroom
- Features: Full Bath, Stall Shower, Whirlpool Tub, Walk-In Closet(s), Engineered Wood Floor
- Level: Main
- Area: 239.25 Square Feet
- Dimensions: 14.5 x 16.5
Bedroom
- Features: Full Bath, Engineered Wood Floor, Stall Shower
- Level: Main
- Area: 182 Square Feet
- Dimensions: 13 x 14
Dining room
- Features: Patio/Terrace, Sliders, Engineered Wood Floor
- Level: Main
Kitchen
- Features: Quartz Counters, Kitchen Island, Engineered Wood Floor
- Level: Main
- Area: 323 Square Feet
- Dimensions: 17 x 19
Living room
- Features: Built-in Features, Fireplace, Patio/Terrace, Sliders, Sunken, Engineered Wood Floor
- Level: Main
- Area: 263.25 Square Feet
- Dimensions: 13.5 x 19.5
Heating
- Heat Pump, Forced Air, Electric
Cooling
- Central Air, Ductless, Heat Pump, Zoned
Appliances
- Included: Electric Range, Microwave, Range Hood, Refrigerator, Dishwasher, Electric Water Heater, Water Heater
- Laundry: Main Level
Features
- Wired for Data
- Basement: None
- Attic: None
- Number of fireplaces: 1
- Common walls with other units/homes: End Unit
Interior area
- Total structure area: 1,544
- Total interior livable area: 1,544 sqft
- Finished area above ground: 1,544
Property
Parking
- Total spaces: 2
- Parking features: Attached, Garage Door Opener
- Attached garage spaces: 2
Features
- Stories: 1
- Patio & porch: Patio
- Has private pool: Yes
- Pool features: Concrete, In Ground
- Waterfront features: Walk to Water, Beach Access, Association Required, Water Community
Details
- Additional structures: Pool House
- Parcel number: 69028
- Zoning: RA40
Construction
Type & style
- Home type: Condo
- Architectural style: Ranch
- Property subtype: Condominium
- Attached to another structure: Yes
Materials
- Shingle Siding
Condition
- New construction: No
- Year built: 1987
Details
- Builder model: Dover
Utilities & green energy
- Sewer: Public Sewer
- Water: Public
Community & HOA
Community
- Features: Golf, Lake, Medical Facilities, Park, Shopping/Mall
- Subdivision: Kenosia
HOA
- Has HOA: Yes
- Amenities included: Clubhouse, Tennis Court(s), Lake/Beach Access, Management
- Services included: Maintenance Grounds, Trash, Snow Removal, Water, Sewer
- HOA fee: $587 monthly
Location
- Region: Danbury
Financial & listing details
- Price per square foot: $340/sqft
- Tax assessed value: $253,470
- Annual tax amount: $6,334
- Date on market: 11/6/2025
Price history
| Date | Event | Price |
|---|---|---|
| 12/12/2025 | Sold | $525,000+5.2%$340/sqft |
Source:  Smart MLS #24136361 Report a problem Smart MLS #24136361 Report a problem | ||
| 11/11/2025 | Pending sale | $499,000$323/sqft |
Source: Smart MLS #24136361 Report a problem | ||
| 11/6/2025 | Listed for sale | $499,000+0.8%$323/sqft |
Source: Smart MLS #24136361 Report a problem | ||
| 1/31/2024 | Sold | $495,000-1%$321/sqft |
Source: Smart MLS #170614744 Report a problem | ||
| 1/31/2024 | Pending sale | $499,900$324/sqft |
Source: Smart MLS #170614744 Report a problem | ||
| 12/20/2023 | Contingent | $499,900$324/sqft |
Source: Smart MLS #170614744 Report a problem | ||
| 12/13/2023 | Listed for sale | $499,900+62%$324/sqft |
Source: Smart MLS #170614744 Report a problem | ||
| 3/2/2007 | Sold | $308,500+46.7%$200/sqft |
Source: Public Record Report a problem | ||
| 7/13/1989 | Sold | $210,300$136/sqft |
Source: Public Record Report a problem | ||
Public tax history
| Year | Property taxes | Tax assessment |
|---|---|---|
| 2025 | $6,334 +2.2% | $253,470 |
| 2024 | $6,195 +4.8% | $253,470 |
| 2023 | $5,913 +34.6% | $253,470 +62.8% |
| 2022 | $4,394 +2.3% | $155,700 |
| 2021 | $4,297 | $155,700 |
| 2020 | $4,297 | $155,700 |
| 2019 | $4,297 | $155,700 |
| 2018 | $4,297 -13.2% | $155,700 -9% |
| 2017 | $4,953 +0.9% | $171,100 |
| 2016 | $4,907 +1.5% | $171,100 |
| 2015 | $4,835 | $171,100 |
Find assessor info on the county website
Neighborhood: 06810
Nearby homes
- $509,3002 bd3 ba1.9k sqft169 Lake Place South, Danbury, CT 06810Off Market
- $494,6002 bd3 ba1.9k sqft169 Lake Pl S #169, Danbury, CT 06810Off Market

- $535,4002 bd4 ba2k sqft166 Lake Pl S #166, Danbury, CT 06810Off Market
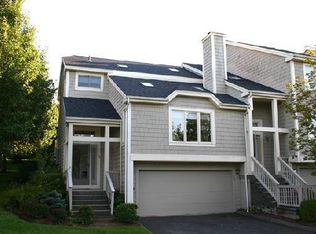
- $599,6002 bd4 ba2k sqft165 Lake Pl S #165, Danbury, CT 06810Off Market
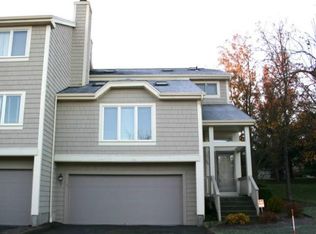
- $389,6003 bd1 ba1k sqft12 Blueberry Ln, Danbury, CT 06810Off Market
- $134,1002 bd2 ba938 sqft12 Blueberry Ln, Danbury, CT 06810Off Market
- $565,0003 bd3 ba1.8k sqft12 Boulevard Dr #31-172, Danbury, CT 06810Sold
- $513,0002 bd3 ba2.1k sqft12 Boulevard Dr #35-186, Danbury, CT 06810Sold
Nearby schools
GreatSchools rating
- 3/10Mill Ridge Primary SchoolGrades: K-3Distance: 1 mi
- 3/10Rogers Park Middle SchoolGrades: 6-8Distance: 3 mi
- 2/10Danbury High SchoolGrades: 9-12Distance: 3 mi
Schools provided by the listing agent
- High: Danbury
Source: Smart MLS. This data may not be complete. We recommend contacting the local school district to confirm school assignments for this home.


Get pre-qualified for a loan
At Zillow Home Loans, we can pre-qualify you in as little as 5 minutes with no impact to your credit score.An equal housing lender. NMLS #10287.
Sell for more on Zillow
Get a Zillow Showcase℠ listing at no additional cost and you could sell for .
$553,800
2% more
+$11,076
With Zillow Showcase(estimated)
$564,876
- Connecticut
- Fairfield County
- Danbury
- 06810
- 12 Boulevard Drive Unit 32-174
Nearby cities
Nearby zip codes
Other Danbury Topics
