This BEAUTIFUL MULTI LEVEL 4 bedroom, 2.5 bath home is an absolute must see, in the desirable VAUGHN ESTATES! The layout is perfect for modern living with an open floor plan and cathedral ceilings. The Kitchen is stunning, with stainless steel appliances, granite counter tops, a large eat-in island that seamlessly flows into the dinning area. Each bedroom presents a personal sanctuary. The main bedroom ensuite features heated radiant floors for all year round comfort. The finished basement provides additional living space for a family room or playroom if needed. The walkup attic offers the potential for a home office/ walk in closet. Also, why not spend your summer days with your family in your built in pool/ oasis. Newer Septic , 2 car garage, sprinkler system, generator hookup, water filtration , and plenty of storage completes this amazing home. All appliances are included in the sale of the home washer & dryer included. There is a shed for extra storage for your garden tool.
Sold for $770,000
$770,000
12 Bow St, Carver, MA 02330
4beds
2,232sqft
Single Family Residence
Built in 1985
0 Square Feet Lot
$789,100 Zestimate®
$345/sqft
$3,959 Estimated rent
Home value
$789,100
$718,000 - $860,000
$3,959/mo
Zestimate® history
Owner options
List your home for rent
$3,959/mo
Rent Zestimate®
Find your next renter with Zillow Rental Manager. Plus, with online applications, you can quickly screen prospective tenants – for free.
$3,959/mo
Rent Zestimate®
Refinance and save
$5,059/mo
Est. payment
Refinancing to a lower rate could help reduce your monthly payments and save thousands over the life of the loan.
$5,059/mo
Est. payment
Explore your selling options
Work with a Zillow partner agent
Leverage their expertise and Zillow's premium Showcase listings to get your home seen by more buyers.
Get startedList with your own agent
Get your home in front of millions of buyers by listing it on Zillow.
Learn how to do itSell it yourself
Take full control of how buyers see your home on Zillow by listing For Sale by Owner (FSBO).
List your homeWhat's special
Finished basementCathedral ceilingsAdditional living spaceGranite counter topsHeated radiant floorsStainless steel appliancesPersonal sanctuary
Zillow last checked:
Listing updated:
Listed by:
Tricia Pitts 617-688-4473,
Century 21 Tassinari & Assoc. 508-747-1258,
Tricia Pitts 617-688-4473
Bought with:
Lindsay Cronin
Coldwell Banker Realty - Hingham
Source: MLS PIN,MLS#: 73431340
Facts & features
Interior
Bedrooms & bathrooms
- Bedrooms: 4
- Bathrooms: 3
- Full bathrooms: 2
- 1/2 bathrooms: 1
Primary bedroom
- Features: Bathroom - Full, Vaulted Ceiling(s), Closet
- Level: Third
Bedroom 2
- Features: Closet, Flooring - Hardwood
- Level: Second
Bedroom 3
- Features: Closet, Flooring - Hardwood
- Level: Second
Bedroom 4
- Features: Closet, Flooring - Hardwood
- Level: Second
Primary bathroom
- Features: Yes
Bathroom 1
- Features: Bathroom - Tiled With Tub & Shower, Flooring - Stone/Ceramic Tile
- Level: Third
Bathroom 2
- Features: Bathroom - Full, Flooring - Stone/Ceramic Tile
- Level: Second
Bathroom 3
- Features: Bathroom - Half, Flooring - Stone/Ceramic Tile
- Level: Basement
Dining room
- Features: Cathedral Ceiling(s), Flooring - Hardwood, Window(s) - Picture, Open Floorplan
- Level: First
Kitchen
- Features: Closet, Flooring - Hardwood, Dining Area, Countertops - Stone/Granite/Solid, Kitchen Island, Exterior Access, Recessed Lighting, Slider, Stainless Steel Appliances, Gas Stove, Lighting - Pendant
- Level: First
Living room
- Features: Vaulted Ceiling(s), Flooring - Hardwood, Window(s) - Picture, Cable Hookup, Open Floorplan, Lighting - Overhead
- Level: First
Heating
- Central, Forced Air, Radiant, Natural Gas
Cooling
- Central Air, Active Solar
Appliances
- Included: Gas Water Heater, Range, Dishwasher, Microwave, Refrigerator, Washer, Dryer, Water Treatment
- Laundry: In Basement, Electric Dryer Hookup, Washer Hookup
Features
- Walk-up Attic
- Flooring: Hardwood
- Doors: Insulated Doors
- Basement: Partially Finished
- Number of fireplaces: 1
Interior area
- Total structure area: 2,232
- Total interior livable area: 2,232 sqft
- Finished area above ground: 2,232
Property
Parking
- Total spaces: 10
- Parking features: Attached, Under, Garage Door Opener, Paved Drive, Off Street, Deeded, Paved
- Attached garage spaces: 2
- Uncovered spaces: 8
Accessibility
- Accessibility features: No
Features
- Levels: Multi/Split
- Patio & porch: Deck - Wood
- Exterior features: Deck - Wood, Pool - Inground, Rain Gutters, Sprinkler System
- Has private pool: Yes
- Pool features: In Ground
Lot
- Size: 0 Square Feet
- Features: Gentle Sloping
Details
- Parcel number: 992656
- Zoning: RA
Construction
Type & style
- Home type: SingleFamily
- Property subtype: Single Family Residence
- Attached to another structure: Yes
Materials
- Frame
- Foundation: Concrete Perimeter
- Roof: Shingle
Condition
- Year built: 1985
Utilities & green energy
- Electric: Generator, 200+ Amp Service
- Sewer: Private Sewer
- Water: Private
- Utilities for property: for Gas Range, for Electric Dryer, Washer Hookup
Community & HOA
Community
- Features: Shopping, Walk/Jog Trails, Golf, Medical Facility, Bike Path, House of Worship, Public School
- Subdivision: Vaughn Estates
HOA
- Has HOA: No
Location
- Region: Carver
Financial & listing details
- Price per square foot: $345/sqft
- Tax assessed value: $652,700
- Annual tax amount: $9,053
- Date on market: 1/14/2026
- Road surface type: Paved
Price history
| Date | Event | Price |
|---|---|---|
| 10/28/2025 | Sold | $770,000+0.1%$345/sqft |
Source: MLS PIN #73431340 Report a problem | ||
| 9/21/2025 | Contingent | $769,000$345/sqft |
Source: MLS PIN #73431340 Report a problem | ||
| 9/16/2025 | Listed for sale | $769,000+3.9%$345/sqft |
Source: MLS PIN #73431340 Report a problem | ||
| 6/9/2023 | Sold | $740,000+5.9%$332/sqft |
Source: MLS PIN #73107185 Report a problem | ||
| 5/8/2023 | Contingent | $699,000$313/sqft |
Source: MLS PIN #73107185 Report a problem | ||
| 5/4/2023 | Listed for sale | $699,000$313/sqft |
Source: MLS PIN #73107185 Report a problem | ||
Public tax history
| Year | Property taxes | Tax assessment |
|---|---|---|
| 2025 | $9,053 +10.6% | $652,700 +13% |
| 2024 | $8,182 +3.5% | $577,400 +6.5% |
| 2023 | $7,908 +5.8% | $542,000 +15.8% |
| 2022 | $7,477 +0.6% | $467,900 +6.7% |
| 2021 | $7,432 +4.8% | $438,700 +6.4% |
| 2020 | $7,091 +8% | $412,500 +7.1% |
| 2019 | $6,564 +7.7% | $385,000 +11.4% |
| 2018 | $6,093 +3.6% | $345,600 +3.9% |
| 2017 | $5,884 +8.2% | $332,600 +4.2% |
| 2016 | $5,438 | $319,300 |
Find assessor info on the county website
Neighborhood: 02330
Nearby homes
- $747,9004 bd2 ba2.6k sqft10 Bow St, Carver, MA 02330Off Market
- $709,0004 bd3 ba2.2k sqft14 Bow St, Carver, MA 02330Sold
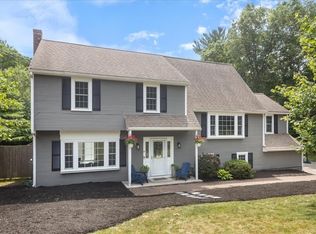
- $---- bd-- ba-- sqft11 Bow St, Carver, MA 02330Off Market
- $637,8003 bd1 ba1.9k sqft13 Bow St, Carver, MA 02330Off Market
- $714,4004 bd3 ba2.6k sqft8 Bow St, Carver, MA 02330Off Market
- $652,5003 bd2 ba2.1k sqft36 Weston St, Carver, MA 02330Off Market
- $816,5005 bd4 ba3k sqft38 Weston St, Carver, MA 02330Off Market
- $541,6003 bd1 ba1.6k sqft16 Bow St, Carver, MA 02330Off Market
Nearby schools
GreatSchools rating
- 6/10Carver Elementary SchoolGrades: PK-5Distance: 1.9 mi
- 4/10Carver Middle/High SchoolGrades: 6-12Distance: 1.1 mi
Get a cash offer in 3 minutes
Find out how much your home could sell for in as little as 3 minutes with a no-obligation cash offer.
Estimated market value
$789,100
Get a cash offer in 3 minutes
Find out how much your home could sell for in as little as 3 minutes with a no-obligation cash offer.
Estimated market value
$789,100
