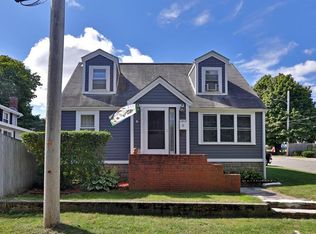
Come on in to this quaint two-story home, with multiple renovations and features you won’t want to miss! You will first be met with a lovely sun room that is surrounded by windows and new laminate floors installed only a couple of years ago. When you first enter the main level, the living room is front and center with hardwood floors and the perfect spot to cozy up and relax. The living room opens into a newly renovated kitchen with a superb backsplash and white cabinets. The downstairs bathroom is brand new with black hardware and beautiful stone and tile work. The back door takes you out onto a deck that overlooks the backyard which comes with a new patio and maintenance -free artificial turf . The second level has three newly carpeted floors as well as a recently updated bathroom. The entire home has been painted and is ready for move in!
Sold for $670,000
$670,000
12 Bowditch Ave, Peabody, MA 01960
3beds
1,468sqft
Single Family Residence
Built in 1914
5,662 Square Feet Lot
$712,400 Zestimate®
$456/sqft
$3,568 Estimated rent
Home value
$712,400
$677,000 - $748,000
$3,568/mo
Zestimate® history
Owner options
List your home for rent
$3,568/mo
Rent Zestimate®
Find your next renter with Zillow Rental Manager. Plus, with online applications, you can quickly screen prospective tenants – for free.
$3,568/mo
Rent Zestimate®
Refinance and save
$4,411/mo
Est. payment
Refinancing to a lower rate could help reduce your monthly payments and save thousands over the life of the loan.
$4,411/mo
Est. payment
Explore your selling options
Work with a Zillow partner agent
Leverage their expertise and Zillow's premium Showcase listings to get your home seen by more buyers.
Get startedList with your own agent
Get your home in front of millions of buyers by listing it on Zillow.
Learn how to do itSell it yourself
Take full control of how buyers see your home on Zillow by listing For Sale by Owner (FSBO).
List your homeWhat's special
Beautiful stoneHardwood floorsNewly carpeted floorsNewly renovated kitchenWhite cabinetsTile workLovely sun room
Zillow last checked:
Listing updated:
Listed by:
Moujib Hamza 781-632-9210,
RE/MAX 360 978-535-3122
Bought with:
Alvarado Group
StartPoint Realty & Associates
Source: MLS PIN,MLS#: 73190145
Facts & features
Interior
Bedrooms & bathrooms
- Bedrooms: 3
- Bathrooms: 2
- Full bathrooms: 2
Primary bedroom
- Features: Closet, Flooring - Wall to Wall Carpet
- Level: Second
- Area: 194.69
- Dimensions: 13.58 x 14.33
Bedroom 2
- Features: Closet, Flooring - Wall to Wall Carpet
- Level: Second
- Area: 124.67
- Dimensions: 8.5 x 14.67
Bedroom 3
- Features: Closet, Flooring - Wall to Wall Carpet
- Level: Second
- Area: 128.33
- Dimensions: 8.75 x 14.67
Bathroom 1
- Features: Bathroom - Full
- Level: First
Bathroom 2
- Features: Bathroom - Full
- Level: Second
Dining room
- Features: Flooring - Stone/Ceramic Tile
- Level: First
- Area: 110.32
- Dimensions: 7.83 x 14.08
Kitchen
- Features: Flooring - Stone/Ceramic Tile, Countertops - Stone/Granite/Solid, Cabinets - Upgraded
- Level: First
- Area: 134.97
- Dimensions: 9.58 x 14.08
Living room
- Features: Flooring - Hardwood
- Level: First
- Area: 222.72
- Dimensions: 17.58 x 12.67
Heating
- Central, Electric
Cooling
- Central Air
Appliances
- Included: Electric Water Heater, Dishwasher, Disposal, Microwave, Refrigerator
- Laundry: Electric Dryer Hookup, Washer Hookup
Features
- Flooring: Tile, Hardwood
- Basement: Full
- Has fireplace: No
Interior area
- Total structure area: 1,468
- Total interior livable area: 1,468 sqft
Property
Parking
- Total spaces: 3
- Parking features: Paved
- Uncovered spaces: 3
Features
- Patio & porch: Porch
- Exterior features: Porch, Storage, Fenced Yard
- Fencing: Fenced/Enclosed,Fenced
Lot
- Size: 5,662 Square Feet
- Features: Corner Lot, Level
Details
- Parcel number: 2111344
- Zoning: R1A
Construction
Type & style
- Home type: SingleFamily
- Architectural style: Colonial
- Property subtype: Single Family Residence
Materials
- Stone
- Foundation: Block
- Roof: Shingle
Condition
- Year built: 1914
Utilities & green energy
- Electric: 220 Volts
- Sewer: Public Sewer
- Water: Public
- Utilities for property: for Gas Oven, for Electric Dryer, Washer Hookup
Community & HOA
Community
- Features: Public Transportation, Shopping, Park, Walk/Jog Trails, Golf, Medical Facility, Highway Access, House of Worship, Public School
HOA
- Has HOA: No
Location
- Region: Peabody
Financial & listing details
- Price per square foot: $456/sqft
- Tax assessed value: $527,500
- Annual tax amount: $5,022
- Date on market: 9/6/2026
Price history
| Date | Event | Price |
|---|---|---|
| 2/28/2024 | Sold | $670,000$456/sqft |
Source: MLS PIN #73190145 Report a problem | ||
| 1/3/2024 | Listed for sale | $670,000+28.8%$456/sqft |
Source: MLS PIN #73190145 Report a problem | ||
| 7/15/2020 | Sold | $520,000+4%$354/sqft |
Source: Public Record Report a problem | ||
| 5/26/2020 | Pending sale | $499,900$341/sqft |
Source: Atlantic Coast Homes,Inc #72654084 Report a problem | ||
| 5/16/2020 | Listed for sale | $499,900+24%$341/sqft |
Source: Atlantic Coast Homes,Inc #72654084 Report a problem | ||
| 6/9/2016 | Sold | $403,000+0.8%$275/sqft |
Source: Public Record Report a problem | ||
| 4/25/2016 | Pending sale | $399,900$272/sqft |
Source: RE/MAX Encore #71991915 Report a problem | ||
| 4/21/2016 | Listed for sale | $399,900+29%$272/sqft |
Source: RE/MAX Encore #71991915 Report a problem | ||
| 7/12/2010 | Sold | $310,000-8.8%$211/sqft |
Source: Public Record Report a problem | ||
| 5/26/2010 | Listed for sale | $339,900+239.9%$232/sqft |
Source: Don Corbett Real Estate Report a problem | ||
| 7/15/2009 | Sold | $100,000-9.1%$68/sqft |
Source: Public Record Report a problem | ||
| 5/23/2009 | Listed for sale | $110,000+6.8%$75/sqft |
Source: CENTURY 21 North Shore #70922877 Report a problem | ||
| 4/2/2009 | Sold | $103,000-14.1%$70/sqft |
Source: Public Record Report a problem | ||
| 9/21/2008 | Listing removed | $119,900$82/sqft |
Source: MLShomeFinder.com #70777223 Report a problem | ||
| 9/14/2008 | Listed for sale | $119,900-43.9%$82/sqft |
Source: MLShomeFinder.com #70777223 Report a problem | ||
| 3/20/2008 | Sold | $213,846$146/sqft |
Source: Public Record Report a problem | ||
Public tax history
| Year | Property taxes | Tax assessment |
|---|---|---|
| 2025 | $5,792 +9.9% | $625,500 +8.2% |
| 2024 | $5,270 +4.9% | $577,900 +9.6% |
| 2023 | $5,022 | $527,500 |
| 2022 | $5,022 +4.9% | $527,500 +15.6% |
| 2021 | $4,788 +1.7% | $456,400 +4.1% |
| 2020 | $4,709 +5% | $438,500 +7.7% |
| 2019 | $4,484 +3.1% | $407,300 +7.3% |
| 2018 | $4,351 +6.6% | $379,700 +9.4% |
| 2017 | $4,083 -0.6% | $347,200 +0.8% |
| 2016 | $4,108 +3.5% | $344,600 +6.8% |
| 2015 | $3,970 +4.9% | $322,800 +5.7% |
| 2014 | $3,786 +4.1% | $305,300 +0.6% |
| 2013 | $3,636 +4.5% | $303,500 +3.1% |
| 2012 | $3,480 +87.6% | $294,400 +83.8% |
| 2011 | $1,855 +9.8% | $160,200 -0.4% |
| 2010 | $1,689 -3.3% | $160,900 -14.3% |
| 2009 | $1,746 +1.8% | $187,700 -5.1% |
| 2008 | $1,715 -1.9% | $197,800 -12.2% |
| 2007 | $1,749 +0.8% | $225,400 -1.3% |
| 2006 | $1,735 +1.3% | $228,300 +10.7% |
| 2005 | $1,712 +2.6% | $206,300 |
| 2004 | $1,669 +8.6% | $206,300 +26.9% |
| 2003 | $1,537 +25.6% | $162,600 +10.2% |
| 2001 | $1,224 +8.3% | $147,600 +27.1% |
| 1999 | $1,130 | $116,100 |
Find assessor info on the county website
Neighborhood: 01960
Nearby homes
- $704,8002 bd1 ba2.3k sqft11 Bowditch Ave, Peabody, MA 01960Off Market

- $611,6003 bd2 ba1.4k sqft6 Druid Ave, Peabody, MA 01960Off Market
- $709,2003 bd3 ba1.7k sqft7 Druid Ave, Peabody, MA 01960Off Market
- $531,1003 bd1 ba1.4k sqft3 Druid Ave, Peabody, MA 01960Off Market
- $808,1004 bd4 ba1.8k sqft6 Longwood Ave, Peabody, MA 01960Off Market
- $442,7002 bd1 ba1.1k sqft10 Bowditch Ave, Peabody, MA 01960Off Market
- $518,6002 bd1 ba840 sqft4 Longwood Ave, Peabody, MA 01960Off Market
- $519,4002 bd1 ba1k sqft4 Druid Ave, Peabody, MA 01960Off Market
Nearby schools
GreatSchools rating
- 5/10Captain Samuel Brown Elementary SchoolGrades: K-5Distance: 0.7 mi
- 5/10J Henry Higgins Middle SchoolGrades: 6-8Distance: 2 mi
- 3/10Peabody Veterans Memorial High SchoolGrades: 9-12Distance: 3.5 mi
Get a cash offer in 3 minutes
Find out how much your home could sell for in as little as 3 minutes with a no-obligation cash offer.
Estimated market value
$712,400
Get a cash offer in 3 minutes
Find out how much your home could sell for in as little as 3 minutes with a no-obligation cash offer.
Estimated market value
$712,400
- Massachusetts
- Essex County
- Peabody
- 01960
- 12 Bowditch Ave
