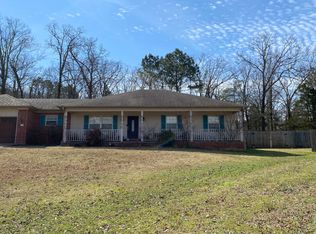
Welcome home to this charming 3-bedroom, 2-bath beauty tucked away in a peaceful cul-de-sac—just a short walk to the local elementary school! With a newer roof and stylish laminate flooring in the living area, this home is move-in ready. Cozy up by the gas log fireplace, or whip up a gourmet meal in the kitchen featuring a gas stove—perfect for the chef in the family. The split-bedroom layout offers privacy, while the spacious master suite boasts a HUGE bathroom you’ll fall in love with. The backyard is shaded, fenced, and feels like your own private retreat—ideal for relaxing or entertaining. The attached garage includes a painted floor, workshop area, and a convenient exterior side door. This one’s a true gem—don’t miss it!
Closed
Zillow last checked:
Listing updated:
Bought with:
Ashley Crouse, AR
Trademark Real Estate, Inc.
Source: CARMLS,MLS#: 26027120
Price history
| Date | Event | Price |
|---|---|---|
| 8/31/2026 | Contingent | $235,000+4.4%$155/sqft |
Source:  CARMLS #26027120 Report a problem CARMLS #26027120 Report a problem | ||
| 8/28/2026 | Sold | $225,000-4.3%$148/sqft |
Source: CARMLS #26027120 Report a problem | ||
| 7/6/2026 | Listed for sale | $235,000$155/sqft |
Source: CARMLS #26027120 Report a problem | ||
| 5/22/2025 | Listing removed | $235,000$155/sqft |
Source: CARMLS #25013357 Report a problem | ||
| 4/7/2025 | Listed for sale | $235,000+12.4%$155/sqft |
Source: CARMLS #25013357 Report a problem | ||
| 2/13/2023 | Sold | $209,000-2.8%$138/sqft |
Source: CARMLS #22034603 Report a problem | ||
| 1/11/2023 | Contingent | $215,000$141/sqft |
Source: CARMLS #22034603 Report a problem | ||
| 1/2/2023 | Listing removed | $215,000$141/sqft |
Source: CARMLS #22034603 Report a problem | ||
| 12/1/2022 | Price change | $215,000-4.4%$141/sqft |
Source: CARMLS #22034603 Report a problem | ||
| 10/15/2022 | Listed for sale | $225,000+36.4%$148/sqft |
Source: CARMLS #22034603 Report a problem | ||
| 5/17/2021 | Sold | $165,000+25%$109/sqft |
Source: CARMLS #21007519 Report a problem | ||
| 10/5/2016 | Sold | $132,000-5.7%$87/sqft |
Source: Public Record Report a problem | ||
| 9/1/2016 | Listed for sale | $140,000$92/sqft |
Source: RE/MAX Real Estate Connection #16026234 Report a problem | ||
| 6/11/2008 | Listing removed | $140,000$92/sqft |
Source: Homes & Land #10183177 Report a problem | ||
| 2/6/2008 | Listed for sale | $140,000$92/sqft |
Source: Homes & Land #10183177 Report a problem | ||
Sell for more on Zillow
Get a Zillow Showcase℠ listing at no additional cost and you could sell for .
$225,400
2% more
+$4,508
With Zillow Showcase(estimated)
$229,908
