Three bedrooms, two complete bathrooms, and an open living, dining, and kitchen area with a cathedral ceiling characterize this well-kept five-year-old split level house. The 1687 square foot living area has an attached, enlarged two-car garage. Many upgrades include a recently completed tongue and groove shiplap rustic family room, a 144 square foot deck with stone columns and aluminum railings, Trex decking, and RainEscape deck drainage to keep the patio below dry. The patio runs the length of the house and includes a hot tub and a recently installed privacy fence for quiet enjoyment.
Closed
Listed by: Get Listed Realty • Kris Lippi
Bought with: Kara and Co Realty LLC
$578,000
12 Bowtie Lane, Hooksett, NH 03106
3beds
1,678sqft
Single Family Residence
Built in 2019
0.98 Acres Lot
$607,700 Zestimate®
$344/sqft
$3,760 Estimated rent
Home value
$607,700
$577,000 - $638,000
$3,760/mo
Zestimate® history
Owner options
List your home for rent
$3,760/mo
Rent Zestimate®
Find your next renter with Zillow Rental Manager. Plus, with online applications, you can quickly screen prospective tenants – for free.
$3,760/mo
Rent Zestimate®
Refinance and save
$3,248/mo
Est. payment
Refinancing to a lower rate could help reduce your monthly payments and save thousands over the life of the loan.
$3,248/mo
Est. payment
Explore your selling options
Work with a Zillow partner agent
Leverage their expertise and Zillow's premium Showcase listings to get your home seen by more buyers.
Get startedList with your own agent
Get your home in front of millions of buyers by listing it on Zillow.
Learn how to do itSell it yourself
Take full control of how buyers see your home on Zillow by listing For Sale by Owner (FSBO).
List your homeWhat's special
Zillow last checked:
Listing updated:
Listed by:
Kris Lippi,
Get Listed Realty 855-283-0001
Bought with:
Jill M Hughes
Kara and Co Realty LLC
Source: PrimeMLS,MLS#: 4997615
Facts & features
Interior
Bedrooms & bathrooms
- Bedrooms: 3
- Bathrooms: 2
- Full bathrooms: 2
Heating
- Propane, Pellet Stove, Forced Air, Vented Gas Heater
Cooling
- Central Air
Appliances
- Included: Dishwasher, Microwave, Gas Range, Refrigerator
- Laundry: 1st Floor Laundry
Features
- Cathedral Ceiling(s), Ceiling Fan(s), Dining Area, Kitchen/Dining, Kitchen/Living
- Flooring: Carpet, Laminate
- Windows: Blinds, Double Pane Windows, Low Emissivity Windows
- Has basement: No
Interior area
- Total structure area: 1,678
- Total interior livable area: 1,678 sqft
- Finished area above ground: 1,678
- Finished area below ground: 0
Property
Parking
- Total spaces: 2
- Parking features: Gravel, Paved, Direct Entry, Driveway, Garage, Off Street, On Site, Parking Spaces 3 - 5, Attached
- Garage spaces: 2
- Has uncovered spaces: Yes
Accessibility
- Accessibility features: 1st Floor Hrd Surfce Flr, Laundry Access w/No Steps, Mailbox Access w/No Steps, Access to Parking, Bathroom w/Step-in Shower, Grip-Accessible Features, Hard Surface Flooring, Low Pile Carpet, Paved Parking
Features
- Levels: One and One Half,Split Level
- Stories: 1.5
- Patio & porch: Patio
- Exterior features: Deck, Natural Shade, Shed
- Has spa: Yes
- Spa features: Heated
- Fencing: Dog Fence,Partial
- Frontage length: Road frontage: 150
Lot
- Size: 0.98 Acres
- Features: Country Setting, Level
Details
- Parcel number: HOOKM20B17
- Zoning description: MDR
Construction
Type & style
- Home type: SingleFamily
- Property subtype: Single Family Residence
Materials
- Fiberglss Blwn Insulation, Wood Frame
- Foundation: Concrete, Poured Concrete
- Roof: Fiberglass Shingle
Condition
- New construction: No
- Year built: 2019
Utilities & green energy
- Electric: 110 Volt, 200+ Amp Service, Circuit Breakers, Generator, On-Site
- Sewer: 1250 Gallon, Holding Tank, Leach Field, On-Site Septic Exists, Private Sewer, Septic Design Available
- Utilities for property: Cable Available, Propane, Underground Utilities
Green energy
- Energy efficient items: Appliances, Lighting, Thermostat, Water Heater
- Water conservation: Low-Flow Fixtures
Community & HOA
Community
- Security: Carbon Monoxide Detector(s), Hardwired Smoke Detector
Location
- Region: Hooksett
Financial & listing details
- Price per square foot: $344/sqft
- Tax assessed value: $472,500
- Annual tax amount: $8,000
- Date on market: 5/28/2024
- Electric utility on property: Yes
- Road surface type: Gravel, Unpaved
Price history
| Date | Event | Price |
|---|---|---|
| 6/28/2024 | Sold | $578,000+5.1%$344/sqft |
Source:  PrimeMLS #4997615 Report a problem PrimeMLS #4997615 Report a problem | ||
| 6/3/2024 | Contingent | $549,900$328/sqft |
Source: PrimeMLS #4997615 Report a problem | ||
| 5/28/2024 | Listed for sale | $549,900+62.6%$328/sqft |
Source: PrimeMLS #4997615 Report a problem | ||
| 7/8/2019 | Sold | $338,164$202/sqft |
Source: PrimeMLS #4744561 Report a problem | ||
Public tax history
| Year | Property taxes | Tax assessment |
|---|---|---|
| 2024 | $8,014 +6.1% | $472,500 |
| 2023 | $7,551 +5.9% | $472,500 +59.4% |
| 2022 | $7,128 +54.8% | $296,400 +44.9% |
| 2020 | $4,606 +4.7% | $204,600 +0.2% |
| 2019 | $4,401 +315.2% | $204,200 +326.3% |
| 2018 | $1,060 -9.9% | $47,900 +8.9% |
| 2017 | $1,177 +1.4% | $44,000 |
| 2016 | $1,161 +6.7% | $44,000 |
| 2015 | $1,088 -0.5% | $44,000 |
| 2014 | $1,093 -12.9% | $44,000 -24% |
| 2011 | $1,255 | $57,900 |
| 2010 | $1,255 +2.4% | $57,900 |
| 2009 | $1,225 +1.7% | $57,900 |
| 2008 | $1,205 +657.9% | $57,900 +727.1% |
| 2007 | $159 | $7,000 |
Find assessor info on the county website
Neighborhood: 03106
Nearby homes
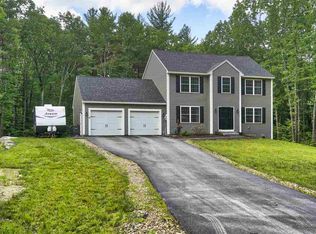
- $672,1003 bd3 ba1.9k sqft16 Bowtie Ln, Hooksett, NH 03106Off Market
- $495,5003 bd2 ba1.3k sqft5 Evelyn St, Hooksett, NH 03106Off Market
- $486,6003 bd1 ba1.5k sqft7 Evelyn St, Hooksett, NH 03106Off Market
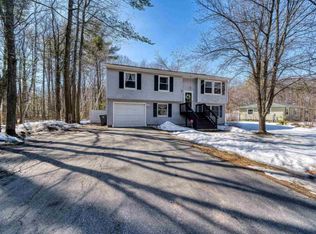
- $470,2004 bd2 ba1.4k sqft3 Evelyn St, Hooksett, NH 03106Off Market
- $788,3003 bd2 ba2.8k sqft9 Evelyn St, Hooksett, NH 03106Off Market
- $445,6003 bd2 ba1.8k sqft147 Whitehall Rd, Hooksett, NH 03106Off Market
- $445,7003 bd2 ba1.3k sqft6 Evelyn St, Hooksett, NH 03106Off Market
- $211,7003 bd1 ba810 sqft151 Whitehall Rd, Hooksett, NH 03106Off Market
Nearby schools
GreatSchools rating
- NAFred C. Underhill SchoolGrades: PK-2Distance: 1.8 mi
- 8/10David R. Cawley Middle SchoolGrades: 6-8Distance: 0.5 mi
- 7/10Hooksett Memorial SchoolGrades: 3-5Distance: 2.4 mi
Schools provided by the listing agent
- Elementary: Fred C. Underhill School
- Middle: David R. Cawley Middle Sch
- High: Pinkerton Academy
- District: Hooksett School District
Source: PrimeMLS. This data may not be complete. We recommend contacting the local school district to confirm school assignments for this home.
Sell for more on Zillow
Get a Zillow Showcase℠ listing at no additional cost and you could sell for .
$607,700
2% more
+$12,154
With Zillow Showcase(estimated)
$619,854
Sell for more on Zillow
Get a Zillow Showcase℠ listing at no additional cost and you could sell for .
$607,700
2% more
+$12,154
With Zillow Showcase(estimated)
$619,854
- New Hampshire
- Merrimack County
- Hooksett
- 03106
- 12 Bowtie Lane
