This oversized 4-bedroom, 1 and 3/4 bath, single family home has been thoughtfully maintained and strategically updated. Enter the foyer and into the living room boasting wide-plank original wood floors opening up to a formal dining room with built-in China cabinet. Next, a 1950s kitchen with updated appliances awaits your finishing touch. A rear laundry room and 3/4 bath complete this floor. The 2nd floor has three large bedrooms and a full bath. A 3rd floor bedroom is currently used as a media room with built-in speakers. Exterior features: screened-in porch, a tool shed, two driveways, and a white picket fence! Low maintenance vinyl-siding, a newer roof, vinyl windows, and updated masonry make for easy living. A forced air heating system and 200-amp electric panel offer potential for heat-pump conversion. Location?! MBTA bus route #104 at base of hill, just minutes from Malden Center MBTA stop,17 min drive to Boston
Sold for $699,000
$699,000
12 Bradford Ter, Everett, MA 02149
4beds
2,328sqft
Single Family Residence
Built in 1910
4,606 Square Feet Lot
$1,106,700 Zestimate®
$300/sqft
$3,141 Estimated rent
Home value
$1,106,700
$996,000 - $1.23M
$3,141/mo
Zestimate® history
Owner options
List your home for rent
$3,141/mo
Rent Zestimate®
Find your next renter with Zillow Rental Manager. Plus, with online applications, you can quickly screen prospective tenants – for free.
$3,141/mo
Rent Zestimate®
Refinance and save
$4,686/mo
Est. payment
Refinancing to a lower rate could help reduce your monthly payments and save thousands over the life of the loan.
$4,686/mo
Est. payment
Explore your selling options
Work with a Zillow partner agent
Leverage their expertise and Zillow's premium Showcase listings to get your home seen by more buyers.
Get startedList with your own agent
Get your home in front of millions of buyers by listing it on Zillow.
Learn how to do itSell it yourself
Take full control of how buyers see your home on Zillow by listing For Sale by Owner (FSBO).
List your homeWhat's special
Newer roofScreened-in porchWide-plank original wood floorsTwo drivewaysWhite picket fenceVinyl windowsRear laundry room
Zillow last checked:
Listing updated:
Listed by:
Robert Leahey 617-640-0409,
Lamacchia Realty, Inc. 781-786-8080
Bought with:
Rajit Shrestha
360 Realty LLC
Source: MLS PIN,MLS#: 73363546
Facts & features
Interior
Bedrooms & bathrooms
- Bedrooms: 4
- Bathrooms: 2
- Full bathrooms: 2
Primary bedroom
- Features: Walk-In Closet(s), Closet, Closet/Cabinets - Custom Built, Flooring - Wall to Wall Carpet, Attic Access, Cable Hookup, Recessed Lighting
- Level: Third
- Area: 156
- Dimensions: 12 x 13
Bedroom 2
- Features: Ceiling Fan(s), Closet, Flooring - Wood, Cable Hookup
- Level: Second
- Area: 156
- Dimensions: 12 x 13
Bedroom 3
- Features: Ceiling Fan(s), Closet, Flooring - Vinyl, Cable Hookup
- Level: Second
- Area: 120
- Dimensions: 10 x 12
Bedroom 4
- Features: Ceiling Fan(s), Closet, Flooring - Vinyl, Cable Hookup
- Level: Second
- Area: 132
- Dimensions: 11 x 12
Primary bathroom
- Features: No
Bathroom 1
- Features: Bathroom - Full, Bathroom - With Tub & Shower, Flooring - Vinyl
- Level: Second
- Area: 54
- Dimensions: 9 x 6
Bathroom 2
- Features: Bathroom - Full, Bathroom - With Shower Stall, Flooring - Vinyl
- Level: First
- Area: 36
- Dimensions: 6 x 6
Dining room
- Features: Closet/Cabinets - Custom Built, Flooring - Hardwood
- Level: First
- Area: 168
- Dimensions: 14 x 12
Kitchen
- Features: Bathroom - Full, Flooring - Vinyl, Dryer Hookup - Electric, Exterior Access, Washer Hookup
- Level: First
- Area: 132
- Dimensions: 11 x 12
Living room
- Features: Ceiling Fan(s), Flooring - Hardwood, Cable Hookup, Exterior Access
- Level: First
- Area: 169
- Dimensions: 13 x 13
Heating
- Forced Air, Oil, Other
Cooling
- None
Appliances
- Included: Gas Water Heater, Water Heater
- Laundry: Bathroom - Full, Flooring - Vinyl, Electric Dryer Hookup, Exterior Access, Washer Hookup, First Floor
Features
- Flooring: Plywood, Vinyl, Carpet, Hardwood
- Windows: Screens
- Basement: Full,Walk-Out Access,Interior Entry,Concrete
- Has fireplace: No
Interior area
- Total structure area: 2,328
- Total interior livable area: 2,328 sqft
- Finished area above ground: 2,328
Property
Parking
- Total spaces: 3
- Parking features: Paved
- Uncovered spaces: 3
Features
- Patio & porch: Porch, Screened
- Exterior features: Porch, Porch - Screened, Rain Gutters, Storage, Screens, Fenced Yard
- Fencing: Fenced/Enclosed,Fenced
Lot
- Size: 4,606 Square Feet
- Features: Corner Lot
Details
- Foundation area: 0
- Parcel number: M:B0 B:01 L:000199,478212
- Zoning: DD
Construction
Type & style
- Home type: SingleFamily
- Architectural style: Colonial
- Property subtype: Single Family Residence
Materials
- Frame, Conventional (2x4-2x6)
- Foundation: Block, Granite
- Roof: Shingle
Condition
- Year built: 1910
Utilities & green energy
- Electric: 200+ Amp Service
- Sewer: Public Sewer
- Water: Public
Green energy
- Energy efficient items: Thermostat
Community & HOA
Community
- Features: Public Transportation, Highway Access
HOA
- Has HOA: No
Location
- Region: Everett
Financial & listing details
- Price per square foot: $300/sqft
- Tax assessed value: $752,100
- Annual tax amount: $8,566
- Date on market: 8/17/2026
- Road surface type: Paved
Price history
| Date | Event | Price |
|---|---|---|
| 6/30/2025 | Sold | $699,000$300/sqft |
Source: MLS PIN #73363546 Report a problem | ||
| 5/22/2025 | Contingent | $699,000$300/sqft |
Source: MLS PIN #73363546 Report a problem | ||
| 5/19/2025 | Price change | $699,000-10.3%$300/sqft |
Source: MLS PIN #73363546 Report a problem | ||
| 5/6/2025 | Price change | $779,000-7.2%$335/sqft |
Source: MLS PIN #73363546 Report a problem | ||
| 4/23/2025 | Listed for sale | $839,000$360/sqft |
Source: MLS PIN #73363546 Report a problem | ||
Public tax history
| Year | Property taxes | Tax assessment |
|---|---|---|
| 2025 | $8,566 +9.2% | $752,100 +9.9% |
| 2024 | $7,841 +3.9% | $684,200 +6.8% |
| 2023 | $7,545 +21.8% | $640,500 +7.1% |
| 2022 | $6,196 +11.6% | $598,100 +6.3% |
| 2021 | $5,551 -4.9% | $562,400 +2.5% |
| 2020 | $5,838 -5.6% | $548,700 +9.8% |
| 2019 | $6,186 +2.1% | $499,700 +13.7% |
| 2018 | $6,058 +9.3% | $439,600 +14.5% |
| 2017 | $5,542 +8% | $383,800 +8.1% |
| 2016 | $5,133 +5.2% | $355,200 +6.4% |
| 2015 | $4,877 +9.7% | $333,800 +12.9% |
| 2014 | $4,446 -0.6% | $295,600 +3.3% |
| 2013 | $4,475 -0.4% | $286,100 -1.2% |
| 2012 | $4,493 +9.4% | $289,500 +12% |
| 2011 | $4,108 +2.6% | $258,500 -12.8% |
| 2010 | $4,003 +33.7% | $296,300 -22.6% |
| 2009 | $2,994 -38.4% | $382,600 -18.5% |
| 2008 | $4,858 +24.1% | $469,400 |
| 2007 | $3,915 -4.8% | $469,400 +2.9% |
| 2006 | $4,111 +44.5% | $456,300 +36.7% |
| 2005 | $2,844 +36.3% | $333,800 +31.8% |
| 2004 | $2,086 +13.4% | $253,200 +5% |
| 2003 | $1,840 +15.5% | $241,200 +55% |
| 2002 | $1,593 +2.3% | $155,600 +4% |
| 2000 | $1,557 -1.2% | $149,600 +21.7% |
| 1999 | $1,576 | $122,900 |
Find assessor info on the county website
Neighborhood: 02149
Nearby homes
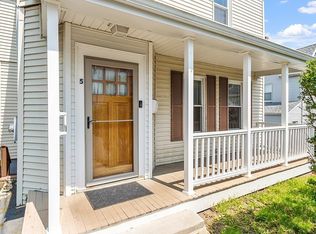
- $734,9004 bd2 ba2.1k sqft9 Bradford Ter, Everett, MA 02149Off Market
- $--5 bd2 ba1.6k sqft5 Cedar Ter, Everett, MA 02149Off Market
- $1,049,2005 bd4 ba3k sqft540 Ferry St, Everett, MA 02149Off Market

- $---- bd-- ba-- sqft540 Ferry St #1, Everett, MA 02149Off Market
- $699,3001 bd1 ba800 sqft540 Ferry St #3, Everett, MA 02149Off Market
- $692,0003 bd1 ba1.6k sqft30 Cedar Ter, Everett, MA 02149Off Market
- $910,9005 bd3 ba2.8k sqft542 Ferry St, Everett, MA 02149Off Market
- $---- bd-- ba-- sqft2 Estes Ct, Everett, MA 02149Off Market
Nearby schools
GreatSchools rating
- 4/10Lafayette SchoolGrades: K-8Distance: 0.2 mi
- 2/10Everett High SchoolGrades: 9-12Distance: 0.6 mi
- 5/10Devens SchoolGrades: K-12Distance: 0.8 mi
Get a cash offer in 3 minutes
Find out how much your home could sell for in as little as 3 minutes with a no-obligation cash offer.
Estimated market value
$1,106,700
Get a cash offer in 3 minutes
Find out how much your home could sell for in as little as 3 minutes with a no-obligation cash offer.
Estimated market value
$1,106,700
- Massachusetts
- Middlesex County
- Everett
- 02149
- 12 Bradford Ter
