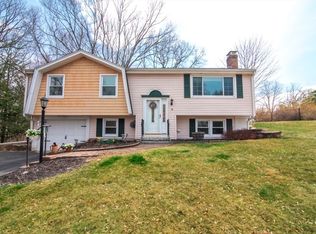
Unbeatable location in Crescent Farms Bradford. House sits on prime lot, expanded level backyard with plenty of privacy. 3-4 bedrooms, 2 baths, one-owner open floor plan with skylit kitchen, lots of cabinetry open to dining leading to mahogany deck overlooking rear yard. 3 full size bedrooms, full tub/shower bath on main floor. Lower level shower bath. office laundry plus unfinished 23x23' space offers lots of opportunity to finish for family room plus full sized workshop. Newer FHA Gas heating system, 2020 roof cover, energy audit in 2020 with insulation upgrades adding to energy efficiency. 44' split entry style home offers first time buyers an affordable option in top neighborhood where values have steadily increaed and home improvements are prevalent. You'll be rewarded with immediate equity in exchange for small improvements. You'll love the layout and the savvy investor could make this a winner in today's market. Town sewer,water. Natural Gas heat.
Sold for $525,000
$525,000
12 Braewood Dr, Haverhill, MA 01835
3beds
1,396sqft
Single Family Residence
Built in 1980
0.35 Acres Lot
$668,700 Zestimate®
$376/sqft
$3,235 Estimated rent
Home value
$668,700
$635,000 - $702,000
$3,235/mo
Zestimate® history
Owner options
List your home for rent
$3,235/mo
Rent Zestimate®
Find your next renter with Zillow Rental Manager. Plus, with online applications, you can quickly screen prospective tenants – for free.
$3,235/mo
Rent Zestimate®
Refinance and save
$3,288/mo
Est. payment
Refinancing to a lower rate could help reduce your monthly payments and save thousands over the life of the loan.
$3,288/mo
Est. payment
Explore your selling options
Work with a Zillow partner agent
Leverage their expertise and Zillow's premium Showcase listings to get your home seen by more buyers.
Get startedList with your own agent
Get your home in front of millions of buyers by listing it on Zillow.
Learn how to do itSell it yourself
Take full control of how buyers see your home on Zillow by listing For Sale by Owner (FSBO).
List your homeWhat's special
Mahogany deckExpanded level backyardPlenty of privacyPrime lotLots of cabinetrySkylit kitchen
Zillow last checked:
Listing updated:
Listed by:
Susan Sells Team 978-470-2048,
Keller Williams Realty 978-475-2111,
Susan Rochwarg 978-902-1231
Bought with:
John Koulalis
Redfin Corp.
Source: MLS PIN,MLS#: 73304674
Facts & features
Interior
Bedrooms & bathrooms
- Bedrooms: 3
- Bathrooms: 2
- Full bathrooms: 2
Primary bedroom
- Features: Closet, Flooring - Wall to Wall Carpet
- Level: First
- Area: 160.74
- Dimensions: 13.58 x 11.83
Bedroom 2
- Features: Closet, Flooring - Wall to Wall Carpet
- Level: First
- Area: 132.75
- Dimensions: 9.83 x 13.5
Bedroom 3
- Features: Closet, Flooring - Wall to Wall Carpet
- Level: First
- Area: 100
- Dimensions: 10 x 10
Primary bathroom
- Features: No
Bathroom 1
- Features: Bathroom - Full, Bathroom - With Tub & Shower, Closet - Linen, Laundry Chute
- Level: First
Bathroom 2
- Features: Bathroom - 3/4, Bathroom - With Shower Stall
- Level: Basement
Dining room
- Features: Flooring - Vinyl, Deck - Exterior, Exterior Access, Open Floorplan, Slider, Lighting - Overhead
- Level: First
- Area: 114.58
- Dimensions: 10.42 x 11
Kitchen
- Features: Flooring - Vinyl, Breakfast Bar / Nook, Country Kitchen, Open Floorplan, Lighting - Overhead
- Level: First
- Area: 106.33
- Dimensions: 11 x 9.67
Living room
- Features: Flooring - Wall to Wall Carpet, Window(s) - Picture
- Level: First
- Area: 205.88
- Dimensions: 15.25 x 13.5
Office
- Level: Basement
- Area: 78.81
- Dimensions: 9.75 x 8.08
Heating
- Forced Air, Natural Gas
Cooling
- None
Appliances
- Included: Gas Water Heater, Water Heater, Range, Dishwasher, Refrigerator, Washer, Dryer
- Laundry: Electric Dryer Hookup, Laundry Chute, Washer Hookup, In Basement
Features
- Mud Room, Foyer, Home Office
- Flooring: Vinyl, Carpet, Concrete
- Windows: Insulated Windows
- Basement: Full,Partially Finished,Concrete
- Has fireplace: No
Interior area
- Total structure area: 1,396
- Total interior livable area: 1,396 sqft
Property
Parking
- Total spaces: 4
- Parking features: Paved Drive, Off Street, Paved
- Uncovered spaces: 4
Accessibility
- Accessibility features: No
Features
- Patio & porch: Deck - Wood
- Exterior features: Deck - Wood
Lot
- Size: 0.35 Acres
- Features: Wooded, Level
Details
- Additional structures: Workshop
- Foundation area: 1056
- Parcel number: M:0780 B:00001 L:136,1940290
- Zoning: RL
Construction
Type & style
- Home type: SingleFamily
- Architectural style: Split Entry
- Property subtype: Single Family Residence
Materials
- Frame
- Foundation: Concrete Perimeter
- Roof: Shingle
Condition
- Year built: 1980
Utilities & green energy
- Electric: Circuit Breakers
- Sewer: Public Sewer
- Water: Public
- Utilities for property: for Electric Range, for Electric Dryer, Washer Hookup
Community & HOA
Community
- Features: Conservation Area, Highway Access, House of Worship, Private School, Public School, T-Station
- Subdivision: Crescent Farms
HOA
- Has HOA: No
Location
- Region: Haverhill
Financial & listing details
- Price per square foot: $376/sqft
- Tax assessed value: $465,500
- Annual tax amount: $4,953
- Date on market: 1/5/2026
- Road surface type: Paved
Price history
| Date | Event | Price |
|---|---|---|
| 12/16/2024 | Sold | $525,000$376/sqft |
Source: MLS PIN #73304674 Report a problem | ||
| 11/6/2024 | Contingent | $525,000$376/sqft |
Source: MLS PIN #73304674 Report a problem | ||
| 11/4/2024 | Listed for sale | $525,000$376/sqft |
Source: MLS PIN #73304674 Report a problem | ||
| 10/30/2024 | Contingent | $525,000$376/sqft |
Source: MLS PIN #73304674 Report a problem | ||
| 10/23/2024 | Listed for sale | $525,000$376/sqft |
Source: MLS PIN #73304674 Report a problem | ||
Public tax history
| Year | Property taxes | Tax assessment |
|---|---|---|
| 2025 | $5,261 +6.2% | $491,200 +5.5% |
| 2024 | $4,953 +7.4% | $465,500 +12.5% |
| 2023 | $4,613 | $413,700 |
| 2022 | $4,613 +3% | $413,700 +24.2% |
| 2021 | $4,477 +0.9% | $333,100 +2.1% |
| 2020 | $4,439 +3.9% | $326,400 +6.6% |
| 2019 | $4,271 +5.6% | $306,200 +8% |
| 2018 | $4,043 -1.3% | $283,500 +3.7% |
| 2017 | $4,097 +2.6% | $273,300 +5.2% |
| 2016 | $3,992 +7.6% | $259,900 +7.6% |
| 2015 | $3,709 +2.6% | $241,600 +7.6% |
| 2014 | $3,614 +5.1% | $224,600 +2.3% |
| 2013 | $3,437 +0.7% | $219,600 -5.1% |
| 2012 | $3,414 +3.7% | $231,300 -2.1% |
| 2011 | $3,292 -2.5% | $236,300 -10.7% |
| 2010 | $3,376 +2.3% | $264,600 -8.2% |
| 2009 | $3,299 +3.8% | $288,100 -4.6% |
| 2008 | $3,177 +5.8% | $302,000 +3.8% |
| 2007 | $3,003 -2.1% | $291,000 |
| 2006 | $3,067 +2% | $291,000 +3.6% |
| 2005 | $3,007 +12.5% | $280,800 +36.3% |
| 2004 | $2,674 +1% | $206,000 +3.3% |
| 2003 | $2,647 +8% | $199,500 +36.2% |
| 2001 | $2,452 | $146,500 |
Find assessor info on the county website
Neighborhood: 01835
Nearby homes
- $615,0003 bd2 ba1.8k sqft16 Braewood Dr, Haverhill, MA 01835Sold
- $699,8003 bd2 ba2.5k sqft10 Braewood Dr, Haverhill, MA 01835Off Market
- $449,900-- bd-- ba-- sqft13 Braewood Dr, Haverhill, MA 01835Off Market
- $376,800-- bd-- ba-- sqft11 Braewood Dr #50, Haverhill, MA 01835Off Market
- $665,3003 bd1 ba1.6k sqft11 Braewood Dr, Haverhill, MA 01835Off Market
- $475,0003 bd2 ba1.3k sqft13 Braewood Dr, Haverhill, MA 01835Sold
- $601,3003 bd1 ba1.6k sqft8 Braewood Dr, Haverhill, MA 01835Off Market
- $604,4003 bd1 ba1.7k sqft18 Braewood Dr, Haverhill, MA 01835Off Market
Nearby schools
GreatSchools rating
- 6/10Caleb Dustin Hunking SchoolGrades: K-8Distance: 0.7 mi
- 4/10Haverhill High SchoolGrades: 9-12Distance: 2.5 mi
Schools provided by the listing agent
- Elementary: Bradford El
- Middle: Hunking
- High: Hhs
Source: MLS PIN. This data may not be complete. We recommend contacting the local school district to confirm school assignments for this home.
Get a cash offer in 3 minutes
Find out how much your home could sell for in as little as 3 minutes with a no-obligation cash offer.
Estimated market value
$668,700
Get a cash offer in 3 minutes
Find out how much your home could sell for in as little as 3 minutes with a no-obligation cash offer.
Estimated market value
$668,700
- Massachusetts
- Essex County
- Haverhill
- 01835
- 12 Braewood Dr
Nearby cities
Nearby zip codes
Other Haverhill Topics
