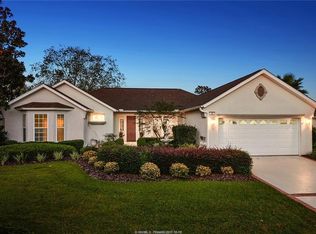
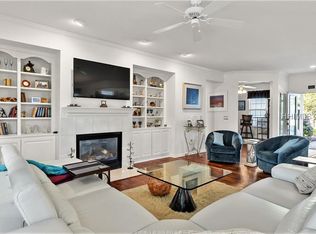
Perfectly positioned at the end of a quiet cul-de-sac, this expanded Hatteras model captures some of the most peaceful lagoon views in Sun City Hilton Head-plus the rare privacy of a nature preserve on one side with neighbors only to the other. Filled with natural light, the home showcases walls of windows, plantation shutters, and serene water views from multiple living spaces. This functional layout offers 2 bedrooms, 2 baths, and a flexible den/office space. The spacious eat-in kitchen features newer appliances, updated countertops, pull-out cabinetry, a charming bay window breakfast area, and a separate dining room for gatherings with family and friends. The large living room is anchored by a cozy gas fireplace, while the heated & cooled Carolina room creates the perfect spot to unwind and enjoy the tranquil lagoon setting year-round. Thoughtful updates include newer LVP throughout (no carpet), an updated primary bath featuring brushed gold hardware and walk-in tile shower, newer GE washer and dryer, roof and gutters replaced in 2020, and HVAC maintained through an ongoing service plan. Meticulously cared for and ideally located near all of Sun City's renowned golf, fitness, pickleball, dining, and resort-style amenities.
Pending
$550,000
12 Brayton Ct, Bluffton, SC 29909
2beds
2,028sqft
Single Family Residence
Built in 2000
8,712 Square Feet Lot
$539,000 Zestimate®
$271/sqft
$-- HOA
What's special
Cozy gas fireplacePlantation shuttersPeaceful lagoon viewsSpacious eat-in kitchenUpdated countertopsPull-out cabinetryNewer appliances
- 34 days |
- 252 |
- 6 |
Zillow last checked:
Listing updated:
Listed by:
The Joan Kelly Group 843-682-8181,
Keller Williams Realty
Source: REsides, Inc.,MLS#: 508953
Facts & features
Interior
Bedrooms & bathrooms
- Bedrooms: 2
- Bathrooms: 2
- Full bathrooms: 2
Primary bedroom
- Level: First
Heating
- Central, Gas
Cooling
- Central Air
Appliances
- Included: Dryer, Dishwasher, Microwave, Refrigerator, Self Cleaning Oven, Washer
Features
- Fireplace, Main Level Primary, Multiple Closets, Pull Down Attic Stairs, Separate Shower, Entrance Foyer, Eat-in Kitchen, Pantry
- Flooring: Luxury Vinyl, Luxury VinylPlank, Tile
- Windows: Other
Interior area
- Total interior livable area: 2,028 sqft
Property
Parking
- Total spaces: 2
- Parking features: Driveway, Garage, Two Car Garage
- Garage spaces: 2
Features
- Stories: 1
- Patio & porch: Enclosed, Porch
- Exterior features: Paved Driveway
- Pool features: Community
- Has view: Yes
- View description: Lagoon, Trees/Woods
- Has water view: Yes
- Water view: Lagoon,Trees/Woods
Lot
- Size: 8,712 Square Feet
- Features: < 1/4 Acre
Details
- Parcel number: R60002000012020000
- Special conditions: None
Construction
Type & style
- Home type: SingleFamily
- Architectural style: One Story
- Property subtype: Single Family Residence
Materials
- Stucco
- Roof: Asphalt
Condition
- Year built: 2000
Details
- Builder model: Hatteras
Utilities & green energy
- Water: Public
Community & HOA
Community
- Senior community: Yes
- Subdivision: Alexandria Village
HOA
- Amenities included: Bocce Court, Business Center, Clubhouse, Dog Park, Fitness Center, Gas, Golf Course, Garden Area, Pickleball, Pool, RV/Boat Storage, Restaurant, Guard, Tennis Court(s), Trail(s)
Location
- Region: Bluffton
Financial & listing details
- Price per square foot: $271/sqft
- Tax assessed value: $457,000
- Annual tax amount: $6,780
- Date on market: 6/2/2026
- Listing terms: Cash,Conventional,FHA,VA Loan
Estimated market value
$539,000
$512,000 - $566,000
$3,206/mo
Price history
| Date | Event | Price |
|---|---|---|
| 6/12/2026 | Pending sale | $550,000$271/sqft |
Source: | ||
| 6/2/2026 | Listed for sale | $550,000-2.5%$271/sqft |
Source: | ||
| 10/29/2025 | Listing removed | $564,000$278/sqft |
Source: | ||
| 1/30/2025 | Price change | $564,000-0.9%$278/sqft |
Source: | ||
| 1/8/2025 | Price change | $569,000-0.9%$281/sqft |
Source: | ||
| 12/23/2024 | Price change | $574,000-0.9%$283/sqft |
Source: | ||
| 11/15/2024 | Listed for sale | $579,000+44.8%$286/sqft |
Source: | ||
| 7/19/2023 | Listing removed | -- |
Source: | ||
| 12/12/2022 | Listing removed | $399,900-11.5%$197/sqft |
Source: | ||
| 7/23/2021 | Sold | $452,000+13%$223/sqft |
Source: Public Record Report a problem | ||
| 6/20/2021 | Pending sale | $399,900$197/sqft |
Source: | ||
| 6/16/2021 | Listed for sale | $399,900+63.2%$197/sqft |
Source: | ||
| 12/31/2001 | Sold | $245,000$121/sqft |
Source: Public Record Report a problem | ||
Public tax history
| Year | Property taxes | Tax assessment |
|---|---|---|
| 2024 | $6,780 0% | $27,420 |
| 2023 | $6,780 -2.9% | $27,420 +1.1% |
| 2022 | $6,983 +463.8% | $27,120 +147% |
| 2021 | $1,239 | $10,980 |
| 2020 | -- | $10,980 |
| 2019 | $1,202 +3.2% | $10,980 |
| 2018 | $1,165 +27.8% | $10,980 +15.1% |
| 2017 | $911 | $9,540 |
| 2016 | $911 | $9,540 |
| 2015 | $911 | $9,540 |
| 2014 | $911 | $9,540 |
| 2013 | $911 | $9,540 |
| 2010 | $911 +3.6% | -- |
| 2009 | $879 +4.5% | -- |
| 2008 | $841 +6.6% | $7,716 |
| 2007 | $789 -42% | $7,716 -20.6% |
| 2005 | $1,359 +4% | $9,716 |
| 2004 | $1,307 +4.9% | $9,716 +42% |
| 2003 | $1,246 | $6,844 |
| 2001 | -- | -- |
| 2000 | -- | $20,000 |
Find assessor info on the county website
Monthly payment
Est. payment$--/mo
Payment breakdown
Explore the cost of this home by adjusting the details. Changes won't be saved.All calculations are estimates and provided by Zillow, Inc. for informational purposes only. Actual amounts may vary.
HOA fees may include property taxes on listings classified as Co-Ops. Contact the listing agent and/or owner for fee details.
Mortgage interest rates are dependent on a number of factors, including credit score, down payment, and repayment length. Interest rate data provided by Zillow Group Marketplace, Inc. as of 1/1/1970 from various mortgage lenders with which we have lead or other similar arrangements; the Estimated Payment is an average of those rates.
See how much you could borrow to make a competitive offer.
Climate risks
Neighborhood: Sun City Hilton Head
Nearby schools
GreatSchools rating
- 9/10Okatie Elementary SchoolGrades: PK-5Distance: 3.7 mi
- 6/10Bluffton Middle SchoolGrades: 6-8Distance: 6.2 mi
- 9/10May River HighGrades: 9-12Distance: 4.9 mi
A local agent can set up tours, give advice and negotiate with sellers.