Welcome to 12 Breckenridge Court! This two-story, 4-bedroom, 2.5-bath home offers 2,543 square feet of living space. As you enter, you'll find a two-story foyer with a formal living room on the left and a dining room on the right, which leads to the kitchen. Continuing through the home, there is a powder room and an office with French doors. The two-story great room is filled with natural light and features a gas fireplace and opens into the kitchen. The kitchen includes granite countertops, stainless steel appliances (including a gas range and refrigerator), a walk-in pantry, and access to the backyard and garage. Upstairs, the Primary Suite offers a trey ceiling, plenty of natural light, plantation shutters, and a private bath with a double vanity, garden tub, walk-in shower, linen closet, and recently installed profession walk-in closet organized shelving. The second floor also has a laundry room, three additional bedrooms, and additional full bathroom. The backyard includes an oversized patio and a storage shed. The community amenities include a swimming pool, tennis courts, basketball court, and nature walking trail. Recent updates include a new roof (2022), new HVAC system (2022), leaf guards (2022), and new toilets (2023).
Sold for $420,000
$420,000
12 Breckenridge Ct, Greenville, SC 29615
4beds
2,543sqft
Single Family Residence, Residential
Built in 2001
7,405 Square Feet Lot
$422,400 Zestimate®
$165/sqft
$2,579 Estimated rent
Home value
$422,400
$393,000 - $456,000
$2,579/mo
Zestimate® history
Owner options
List your home for rent
$2,579/mo
Rent Zestimate®
Find your next renter with Zillow Rental Manager. Plus, with online applications, you can quickly screen prospective tenants – for free.
$2,579/mo
Rent Zestimate®
Refinance and save
$2,479/mo
Est. payment
Refinancing to a lower rate could help reduce your monthly payments and save thousands over the life of the loan.
$2,479/mo
Est. payment
Explore your selling options
Work with a Zillow partner agent
Leverage their expertise and Zillow's premium Showcase listings to get your home seen by more buyers.
Get startedList with your own agent
Get your home in front of millions of buyers by listing it on Zillow.
Learn how to do itSell it yourself
Take full control of how buyers see your home on Zillow by listing For Sale by Owner (FSBO).
List your homeWhat's special
Zillow last checked:
Listing updated:
Listed by:
Jennifer Landry 561-271-5604,
Keller Williams Greenville Central
Bought with:
Beth Herbster
Keller Williams Realty
Source: Greater Greenville AOR,MLS#: 1552769
Facts & features
Interior
Bedrooms & bathrooms
- Bedrooms: 4
- Bathrooms: 3
- Full bathrooms: 2
- 1/2 bathrooms: 1
- Main level bathrooms: 1
- Main level bedrooms: 1
Rooms
- Room types: Laundry, Office/Study
Primary bedroom
- Area: 234
- Dimensions: 18 x 13
Bedroom 2
- Area: 121
- Dimensions: 11 x 11
Bedroom 3
- Area: 132
- Dimensions: 12 x 11
Bedroom 4
- Area: 143
- Dimensions: 13 x 11
Primary bathroom
- Features: Double Sink, Full Bath, Shower-Separate, Tub-Garden, Tub-Separate, Walk-In Closet(s)
- Level: Second
Dining room
- Area: 154
- Dimensions: 14 x 11
Family room
- Area: 304
- Dimensions: 19 x 16
Kitchen
- Area: 154
- Dimensions: 14 x 11
Living room
- Area: 132
- Dimensions: 12 x 11
Heating
- Natural Gas
Cooling
- Central Air, Electric
Appliances
- Included: Dishwasher, Disposal, Free-Standing Gas Range, Refrigerator, Microwave, Gas Water Heater
- Laundry: 2nd Floor, Walk-in, Laundry Room
Features
- 2 Story Foyer, Ceiling Fan(s), Vaulted Ceiling(s), Tray Ceiling(s), Granite Counters, Soaking Tub, Walk-In Closet(s), Countertops-Other, Pantry
- Flooring: Carpet, Wood, Laminate, Vinyl
- Windows: Vinyl/Aluminum Trim, Insulated Windows, Window Treatments
- Basement: None
- Attic: Pull Down Stairs
- Number of fireplaces: 1
- Fireplace features: Gas Starter, Wood Burning, Masonry
Interior area
- Total structure area: 2,427
- Total interior livable area: 2,543 sqft
Property
Parking
- Total spaces: 2
- Parking features: Attached, Paved
- Attached garage spaces: 2
- Has uncovered spaces: Yes
Features
- Levels: Two
- Stories: 2
- Patio & porch: Patio
- Fencing: Fenced
Lot
- Size: 7,405 Square Feet
- Features: Cul-De-Sac, Few Trees, 1/2 Acre or Less
- Topography: Level
Details
- Parcel number: 0530.1801076.00
Construction
Type & style
- Home type: SingleFamily
- Architectural style: Traditional
- Property subtype: Single Family Residence, Residential
Materials
- Brick Veneer, Vinyl Siding
- Foundation: Slab
- Roof: Architectural
Condition
- Year built: 2001
Details
- Builder name: Pulte
Utilities & green energy
- Sewer: Public Sewer
- Water: Public
- Utilities for property: Cable Available, Underground Utilities
Community & HOA
Community
- Features: Common Areas, Street Lights, Recreational Path, Playground, Pool, Sidewalks, Tennis Court(s)
- Security: Smoke Detector(s)
- Subdivision: Avalon Reserve
HOA
- Has HOA: Yes
- Services included: Common Area Ins., Pool, Recreation Facilities, Street Lights, By-Laws, Restrictive Covenants
Location
- Region: Greenville
Financial & listing details
- Price per square foot: $165/sqft
- Tax assessed value: $359,260
- Annual tax amount: $2,127
- Date on market: 4/1/2025
Price history
| Date | Event | Price |
|---|---|---|
| 4/28/2025 | Sold | $420,000+12%$165/sqft |
Source:  Greater Greenville AOR #1552769 Report a problem Greater Greenville AOR #1552769 Report a problem | ||
| 3/31/2022 | Sold | $375,000+8.7%$147/sqft |
Source: Greater Greenville AOR #1464690 Report a problem | ||
| 2/22/2022 | Pending sale | $345,000$136/sqft |
Source: Greater Greenville AOR #1464690 Report a problem | ||
| 2/18/2022 | Listed for sale | $345,000+30.2%$136/sqft |
Source: Greater Greenville AOR #1464690 Report a problem | ||
| 8/17/2018 | Sold | $264,900-1%$104/sqft |
Source: Greater Greenville AOR #1368184 Report a problem | ||
| 7/18/2018 | Pending sale | $267,500$105/sqft |
Source: Keller Williams Greenville Drive #1368184 Report a problem | ||
| 7/6/2018 | Price change | $267,500-3.4%$105/sqft |
Source: Keller Williams Greenville Drive #1368184 Report a problem | ||
| 6/22/2018 | Price change | $276,900-1.1%$109/sqft |
Source: Keller Williams Realty #1368184 Report a problem | ||
| 6/6/2018 | Pending sale | $279,900$110/sqft |
Source: Keller Williams Realty #1368184 Report a problem | ||
| 6/1/2018 | Price change | $279,900-3.4%$110/sqft |
Source: Keller Williams Realty #1368184 Report a problem | ||
| 5/19/2018 | Listed for sale | $289,900+46.4%$114/sqft |
Source: Keller Williams DRIVE #1368184 Report a problem | ||
| 8/29/2014 | Sold | $198,000-1%$78/sqft |
Source: Greater Greenville AOR #1283388 Report a problem | ||
| 7/13/2014 | Listed for sale | $199,900+29%$79/sqft |
Source: Coldwell Banker Caine #1283388 Report a problem | ||
| 2/1/2001 | Sold | $155,000$61/sqft |
Source: Public Record Report a problem | ||
Public tax history
| Year | Property taxes | Tax assessment |
|---|---|---|
| 2024 | $2,127 -1.6% | $359,260 |
| 2023 | $2,161 +29.1% | $359,260 +23.4% |
| 2022 | $1,674 +0.6% | $291,060 |
| 2021 | $1,663 +9% | $291,060 +15% |
| 2020 | $1,526 -0.1% | $253,100 |
| 2019 | $1,527 +23.3% | $253,100 +33.7% |
| 2018 | $1,238 | $189,240 +2399.9% |
| 2017 | $1,238 +0.6% | $7,570 -96% |
| 2016 | $1,232 +4.7% | $189,240 |
| 2015 | $1,176 -64.2% | $189,240 -8.2% |
| 2014 | $3,290 +158.5% | $206,100 |
| 2013 | $1,273 +3.3% | $206,100 |
| 2012 | $1,232 | -- |
| 2011 | $1,232 +0.6% | -- |
| 2010 | $1,225 | -- |
| 2009 | -- | -- |
| 2008 | -- | -- |
| 2007 | -- | -- |
| 2006 | -- | -- |
| 2005 | -- | -- |
| 2004 | -- | -- |
| 2003 | -- | -- |
| 2002 | -- | -- |
| 2001 | -- | -- |
Find assessor info on the county website
Neighborhood: 29615
Nearby homes
- $364,1004 bd3 ba2.3k sqft10 Breckenridge Ct, Greenville, SC 29615Off Market
- $350,3004 bd2 ba2.3k sqft14 Breckenridge Ct, Greenville, SC 29615Off Market

- $425,0004 bd3 ba2.5k sqft8 Breckenridge Ct, Greenville, SC 29615Sold

- $366,1004 bd2 ba2.4k sqft523 Collingsworth Ln, Greenville, SC 29615Off Market
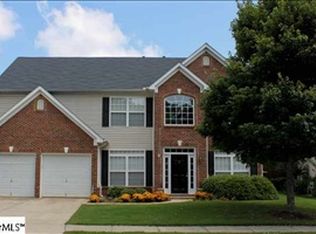
- $388,8004 bd3 ba2.4k sqft16 Breckenridge Ct, Greenville, SC 29615Off Market
- $363,5004 bd2 ba2.5k sqft525 Collingsworth Ln, Greenville, SC 29615Off Market
- $392,0004 bd2 ba2.2k sqft9 Breckenridge Ct, Greenville, SC 29615Off Market
- $388,2004 bd2 ba2.4k sqft11 Breckenridge Ct, Greenville, SC 29615Off Market
Nearby schools
GreatSchools rating
- 8/10Woodland Elementary SchoolGrades: PK-5Distance: 3.9 mi
- 6/10Riverside Middle SchoolGrades: 6-8Distance: 4.4 mi
- 9/10J. L. Mann High AcademyGrades: 9-12Distance: 6.3 mi
Schools provided by the listing agent
- Elementary: Woodland
- Middle: Riverside
- High: J. L. Mann
Source: Greater Greenville AOR. This data may not be complete. We recommend contacting the local school district to confirm school assignments for this home.
Get a cash offer in 3 minutes
Find out how much your home could sell for in as little as 3 minutes with a no-obligation cash offer.
Estimated market value
$422,400
Get a cash offer in 3 minutes
Find out how much your home could sell for in as little as 3 minutes with a no-obligation cash offer.
Estimated market value
$422,400
- South Carolina
- Greenville County
- Greenville
- 29615
- 12 Breckenridge Ct
Nearby cities
Nearby neighborhoods
Nearby zip codes
Other Greenville Topics
