New Year, New Home! Welcome to this Meticulously Maintained Beauty! From the Moment you Step Inside, you'll feel the Warmth and Love that makes this House a Home. Nestled on a Corner Lot in one of Bayville's most Sought-After Neighborhoods, this Home Boasts 3 Generously Sized Bedrooms, 2 Full Baths, Large Eat-In Kitchen with Granite Countertops, Breakfast Bar, Pantry and an Abundance of Cabinet and Counter Space. Spacious Living Room and Formal Dining Room, and Family Room with Newer Privacy Sliders, Leading to a Large, Maintenance Free Azek Deck and Fully Fenced Backyard, making it Perfect for Entertaining! Additional Features include Newer Carpeting, Huge Laundry Room, Abundant Storage Space, and Double-Wide Paver Driveway. Hurry, This One Won't Last!
Sold for $580,000
$580,000
12 Brentwood Drive, Bayville, NJ 08721
3beds
2,061sqft
Single Family Residence
Built in 1998
10,018 Square Feet Lot
$600,600 Zestimate®
$281/sqft
$3,459 Estimated rent
Home value
$600,600
$541,000 - $667,000
$3,459/mo
Zestimate® history
Owner options
List your home for rent
$3,459/mo
Rent Zestimate®
Find your next renter with Zillow Rental Manager. Plus, with online applications, you can quickly screen prospective tenants – for free.
$3,459/mo
Rent Zestimate®
Refinance and save
$4,024/mo
Est. payment
Refinancing to a lower rate could help reduce your monthly payments and save thousands over the life of the loan.
$4,024/mo
Est. payment
Explore your selling options
Work with a Zillow partner agent
Leverage their expertise and Zillow's premium Showcase listings to get your home seen by more buyers.
Get startedList with your own agent
Get your home in front of millions of buyers by listing it on Zillow.
Learn how to do itSell it yourself
Take full control of how buyers see your home on Zillow by listing For Sale by Owner (FSBO).
List your homeWhat's special
Large eat-in kitchenNewer carpetingAbundant storage spaceFormal dining roomFully fenced backyardGenerously sized bedroomsCorner lot
Zillow last checked:
Listing updated:
Listed by:
Debra Borrelli 908-902-8230,
Coldwell Banker Realty
Bought with:
Lorraine F Petersen, 0122401
RE/MAX at Barnegat Bay
Source: MoreMLS,MLS#: 22435195
Facts & features
Interior
Bedrooms & bathrooms
- Bedrooms: 3
- Bathrooms: 2
- Full bathrooms: 2
Heating
- Forced Air
Cooling
- Central Air
Features
- Recessed Lighting
- Flooring: Ceramic Tile, Laminate, See Remarks, Other
- Basement: Crawl Space
- Attic: Pull Down Stairs
Interior area
- Total structure area: 2,061
- Total interior livable area: 2,061 sqft
Property
Parking
- Total spaces: 2
- Parking features: Paver Block, Double Wide Drive
- Attached garage spaces: 2
- Has uncovered spaces: Yes
Features
- Stories: 1
- Exterior features: Lighting
Lot
- Size: 10,018 Square Feet
- Dimensions: 100 x 100
- Features: Corner Lot
- Topography: Level
Details
- Parcel number: 06009391100001
- Zoning description: Residential
Construction
Type & style
- Home type: SingleFamily
- Architectural style: Ranch
- Property subtype: Single Family Residence
Condition
- New construction: No
- Year built: 1998
Utilities & green energy
- Sewer: Public Sewer
Community & HOA
Community
- Subdivision: None
HOA
- Has HOA: Yes
- HOA fee: $135 annually
Location
- Region: Bayville
Financial & listing details
- Price per square foot: $281/sqft
- Tax assessed value: $291,200
- Annual tax amount: $7,021
- Date on market: 12/15/2024
- Inclusions: Washer, Blinds/Shades, Ceiling Fan(s), Dishwasher, Dryer, Light Fixtures, Microwave, Stove, Stove Hood, Refrigerator
- Exclusions: Laundry Room Refrigerator
Price history
| Date | Event | Price |
|---|---|---|
| 2/10/2025 | Sold | $580,000+0.5%$281/sqft |
Source:  MoreMLS #22435195 Report a problem MoreMLS #22435195 Report a problem | ||
| 12/23/2024 | Pending sale | $577,000$280/sqft |
Source: MoreMLS #22435195 Report a problem | ||
| 12/15/2024 | Listed for sale | $577,000+113.7%$280/sqft |
Source: MoreMLS #22435195 Report a problem | ||
| 10/18/2012 | Sold | $270,000-3.5%$131/sqft |
Source: MoreMLS #21221602 Report a problem | ||
| 10/6/2012 | Listed for sale | $279,900$136/sqft |
Source: RE/MAX at Barnegat Bay #21221602 Report a problem | ||
| 8/4/2012 | Listing removed | $279,900$136/sqft |
Source: RE/MAX at Barnegat Bay Forked River #21221602 Report a problem | ||
| 6/13/2012 | Listed for sale | $279,900-6.4%$136/sqft |
Source: RE/MAX At Barnegat Bay #3058930 Report a problem | ||
| 12/8/2011 | Listing removed | $299,000$145/sqft |
Source: Weichert Realtors #21122272 Report a problem | ||
| 9/11/2011 | Price change | $299,000-3.5%$145/sqft |
Source: Weichert Realtors #21122272 Report a problem | ||
| 6/8/2011 | Listed for sale | $310,000-5.5%$150/sqft |
Source: Weichert Realtors-Forked River #21122272 Report a problem | ||
| 1/30/2006 | Sold | $328,000+134.3%$159/sqft |
Source: Public Record Report a problem | ||
| 7/22/1998 | Sold | $140,000$68/sqft |
Source: Public Record Report a problem | ||
Public tax history
| Year | Property taxes | Tax assessment |
|---|---|---|
| 2023 | $6,381 -1.7% | $291,200 |
| 2022 | $6,491 | $291,200 |
| 2021 | $6,491 +2.9% | $291,200 |
| 2020 | $6,310 +0.3% | $291,200 |
| 2019 | $6,290 +3.8% | $291,200 |
| 2018 | $6,057 +0.5% | $291,200 |
| 2017 | $6,025 +2.8% | $291,200 |
| 2016 | $5,859 +2.9% | $291,200 |
| 2015 | $5,693 +2.5% | $291,200 |
| 2014 | $5,553 +2.4% | $291,200 |
| 2013 | $5,422 +2.7% | $291,200 |
| 2012 | $5,279 -0.3% | $291,200 |
| 2011 | $5,297 +5.9% | $291,200 |
| 2010 | $5,000 +3.9% | $291,200 +97.7% |
| 2009 | $4,814 +4.8% | $147,300 |
| 2008 | $4,591 | $147,300 |
| 2007 | -- | $147,300 |
| 2006 | $3,718 | $147,300 |
| 2004 | -- | $147,300 |
| 2003 | -- | $147,300 |
| 2002 | -- | $147,300 |
| 2001 | -- | $147,300 |
Find assessor info on the county website
Neighborhood: 08721
Nearby homes
- $544,7003 bd3 ba1.6k sqft14 Brentwood Dr, Bayville, NJ 08721Off Market
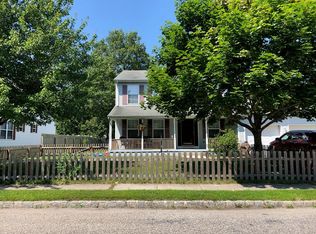
- $642,0005 bd3 ba2.2k sqft8 Brentwood Dr, Bayville, NJ 08721Off Market
- $601,9004 bd2 ba2.2k sqft170 Manhattan Ave, Bayville, NJ 08721Off Market
- $571,9004 bd2 ba2k sqft16 Brentwood Dr, Bayville, NJ 08721Off Market
- $463,7002 bd2 ba1.5k sqft13 Brentwood Dr, Bayville, NJ 08721Off Market
- $577,4004 bd2 ba2.1k sqft171 Manhattan Ave, Bayville, NJ 08721Off Market
- $710,0004 bd3 ba2.2k sqft15 Brentwood Dr, Bayville, NJ 08721Sold
- $560,2003 bd2 ba1.6k sqft6 Brentwood Dr, Bayville, NJ 08721Off Market
Nearby schools
GreatSchools rating
- 5/10Berkeley Township Elementary SchoolGrades: 5-6Distance: 0.6 mi
- 4/10Central Regional Middle SchoolGrades: 7-8Distance: 2.3 mi
- 3/10Central Regional High SchoolGrades: 9-12Distance: 1.9 mi
Schools provided by the listing agent
- Middle: Central Reg Middle
- High: Central Regional
Source: MoreMLS. This data may not be complete. We recommend contacting the local school district to confirm school assignments for this home.
Get a cash offer in 3 minutes
Find out how much your home could sell for in as little as 3 minutes with a no-obligation cash offer.
Estimated market value
$600,600
Get a cash offer in 3 minutes
Find out how much your home could sell for in as little as 3 minutes with a no-obligation cash offer.
Estimated market value
$600,600
- New Jersey
- Ocean County
- Bayville
- 08721
- 12 Brentwood Drive
Nearby cities
Nearby neighborhoods
Nearby zip codes
Other Bayville Topics
