Fantastic 3-bedroom home located in a sought-after Essex Jct neighborhood, brimming with character and modern touches throughout! The bright, inviting living room features a large front-facing window and a custom wall of built-in cabinetry & shelving—perfect for media, books, and your personal decor. The easy layout seamlessly connects the living room to the dining area and kitchen, creating a welcoming space for both everyday living and entertaining. The dining room showcases a striking board and batten feature wall, while the kitchen impresses with crisp white cabinetry, quartz countertops, a classic subway tile backsplash and stainless steel appliances. A center island with seating and a custom live-edge coffee bar along a brick accent wall add unique charm and functionality. Just through a brick archway is the oversized family room, offering ample space for a large sectional, a cozy wood stove with brick surround, and a built-in desk. Hardwood flooring runs throughout the main level, adding warmth and style. Upstairs, you’ll find 3 spacious bedrooms and 2 bathrooms, including a serene primary suite with a large walk-in closet and a private en suite bathroom featuring a tiled glass-door shower. Outside, enjoy summer evenings on the large back deck overlooking your private, fenced-in yard with a serene wooded backdrop. All of this in a prime location just minutes from schools, shops, restaurants, Maple Street Park, and only 15 minutes to I-89! Delayed showings begin 6/14/25
Closed
Listed by: KW Vermont • The Malley Group
Bought with: Coldwell Banker Hickok and Boardman
$660,000
12 Briar Lane, Essex Junction, VT 05452
3beds
1,920sqft
Single Family Residence
Built in 1977
9,583 Square Feet Lot
$678,600 Zestimate®
$344/sqft
$3,427 Estimated rent
Home value
$678,600
$618,000 - $746,000
$3,427/mo
Zestimate® history
Owner options
List your home for rent
$3,427/mo
Rent Zestimate®
Find your next renter with Zillow Rental Manager. Plus, with online applications, you can quickly screen prospective tenants – for free.
$3,427/mo
Rent Zestimate®
Refinance and save
$3,549/mo
Est. payment
Refinancing to a lower rate could help reduce your monthly payments and save thousands over the life of the loan.
$3,549/mo
Est. payment
Explore your selling options
Work with a Zillow partner agent
Leverage their expertise and Zillow's premium Showcase listings to get your home seen by more buyers.
Get startedList with your own agent
Get your home in front of millions of buyers by listing it on Zillow.
Learn how to do itSell it yourself
Take full control of how buyers see your home on Zillow by listing For Sale by Owner (FSBO).
List your homeWhat's special
Cozy wood stoveDining areaSerene wooded backdropHardwood flooringOversized family roomPrivate en suite bathroomBuilt-in desk
Zillow last checked:
Listing updated:
Listed by:
The Malley Group,
KW Vermont Phone:802-488-3499
Bought with:
Nina Lynn
Coldwell Banker Hickok and Boardman
Source: PrimeMLS,MLS#: 5045580
Facts & features
Interior
Bedrooms & bathrooms
- Bedrooms: 3
- Bathrooms: 3
- Full bathrooms: 1
- 3/4 bathrooms: 1
- 1/2 bathrooms: 1
Heating
- Natural Gas, Baseboard, Hot Water, Gas Stove
Cooling
- None
Appliances
- Included: Dishwasher, Disposal, Dryer, Microwave, Gas Range, Refrigerator, Washer
- Laundry: In Basement
Features
- Dining Area, Kitchen Island, Primary BR w/ BA, Programmable Thermostat
- Flooring: Carpet, Tile, Wood
- Basement: Concrete,Interior Stairs,Sump Pump,Unfinished,Interior Access,Interior Entry
- Has fireplace: Yes
- Fireplace features: Gas, Wood Stove Insert
Interior area
- Total structure area: 3,034
- Total interior livable area: 1,920 sqft
- Finished area above ground: 1,920
- Finished area below ground: 0
Property
Parking
- Total spaces: 2
- Parking features: Paved, Driveway, Garage
- Garage spaces: 2
- Has uncovered spaces: Yes
Accessibility
- Accessibility features: 1st Floor 1/2 Bathroom, Bathroom w/Step-in Shower
Features
- Levels: Two
- Stories: 2
- Exterior features: Deck
- Fencing: Full
Lot
- Size: 9,583 Square Feet
- Features: Landscaped, Level, Sidewalks, Near Paths, Neighborhood
Details
- Parcel number: 20806616066
- Zoning description: Res
Construction
Type & style
- Home type: SingleFamily
- Architectural style: Colonial
- Property subtype: Single Family Residence
Materials
- Wood Frame, Vinyl Siding
- Foundation: Concrete
- Roof: Shingle
Condition
- New construction: No
- Year built: 1977
Utilities & green energy
- Electric: Circuit Breakers
- Sewer: Public Sewer
- Utilities for property: Underground Utilities, Fiber Optic Internt Avail
Community & HOA
Community
- Security: Smoke Detector(s)
Location
- Region: Essex Junction
Financial & listing details
- Price per square foot: $344/sqft
- Tax assessed value: $270,500
- Annual tax amount: $7,802
- Date on market: 6/10/2025
- Road surface type: Paved
Price history
| Date | Event | Price |
|---|---|---|
| 8/12/2025 | Sold | $660,000+0.8%$344/sqft |
Source:  PrimeMLS #5045580 Report a problem PrimeMLS #5045580 Report a problem | ||
| 6/28/2025 | Contingent | $655,000$341/sqft |
Source: PrimeMLS #5045580 Report a problem | ||
| 6/25/2025 | Price change | $655,000-2.2%$341/sqft |
Source: PrimeMLS #5045580 Report a problem | ||
| 6/10/2025 | Listed for sale | $670,000+8.1%$349/sqft |
Source: PrimeMLS #5045580 Report a problem | ||
| 8/11/2023 | Sold | $620,000+12.7%$323/sqft |
Source: PrimeMLS #4958077 Report a problem | ||
| 6/25/2023 | Contingent | $550,000$286/sqft |
Source: PrimeMLS #4958077 Report a problem | ||
| 6/21/2023 | Listed for sale | $550,000+46.3%$286/sqft |
Source: PrimeMLS #4958077 Report a problem | ||
| 5/11/2020 | Sold | $376,000+370%$196/sqft |
Source: Public Record Report a problem | ||
| 12/26/2019 | Sold | $80,000-48.9%$42/sqft |
Source: Public Record Report a problem | ||
| 8/31/1994 | Sold | $156,500+18.6%$82/sqft |
Source: Public Record Report a problem | ||
| 11/21/1988 | Sold | $132,000$69/sqft |
Source: Public Record Report a problem | ||
Public tax history
| Year | Property taxes | Tax assessment |
|---|---|---|
| 2024 | -- | $270,500 |
| 2023 | -- | $270,500 |
| 2022 | -- | $270,500 |
| 2021 | -- | $270,500 |
| 2020 | -- | $270,500 |
| 2019 | -- | $270,500 |
| 2018 | -- | $270,500 |
| 2017 | $6,448 +20.4% | $270,500 |
| 2016 | $5,357 | $270,500 +9900% |
| 2015 | $5,357 | $2,705 |
| 2014 | $5,357 | $2,705 |
| 2013 | $5,357 | $2,705 |
| 2012 | -- | $2,705 |
| 2011 | -- | $2,705 |
| 2010 | -- | $2,705 |
| 2009 | -- | $2,705 |
| 2008 | -- | $2,705 |
| 2007 | -- | $2,705 +100.1% |
| 2006 | -- | $1,352 |
Find assessor info on the county website
Neighborhood: 05452
Nearby homes
- $490,7003 bd2 ba1.7k sqft10 Briar Ln, Essex Junction, VT 05452Off Market
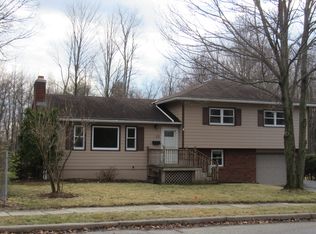
- $451,0003 bd2 ba1.3k sqft14 Briar Ln, Essex Jct, VT 05452Off Market
- $464,0005 bd2 ba1.1k sqft7 Briar Ln, Essex Junction, VT 05452Off Market
- $453,1005 bd2 ba1.2k sqft8 Briar Ln, Essex Junction, VT 05452Off Market
- $478,7005 bd1 ba1.2k sqft16 Briar Ln, Essex Junction, VT 05452Off Market
- $477,8004 bd2 ba1.2k sqft9 Briar Ln, Essex Junction, VT 05452Off Market
- $479,2004 bd3 ba1.9k sqft5 Briar Ln, Essex Junction, VT 05452Off Market
- $580,0004 bd3 ba2.7k sqft11 Briar Ln, Essex Jct, VT 05452Sold
Nearby schools
GreatSchools rating
- 7/10Summit Street SchoolGrades: PK-3Distance: 0.9 mi
- 8/10Albert D. Lawton SchoolGrades: 6-8Distance: 0.3 mi
- 10/10Essex High SchoolGrades: 9-12Distance: 0.9 mi
Schools provided by the listing agent
- Middle: Albert D. Lawton Intermediate
- High: Essex High
- District: Essex Westford School District
Source: PrimeMLS. This data may not be complete. We recommend contacting the local school district to confirm school assignments for this home.


Get pre-qualified for a loan
At Zillow Home Loans, we can pre-qualify you in as little as 5 minutes with no impact to your credit score.An equal housing lender. NMLS #10287.
Sell for more on Zillow
Get a Zillow Showcase℠ listing at no additional cost and you could sell for .
$678,600
2% more
+$13,572
With Zillow Showcase(estimated)
$692,172
- Vermont
- Chittenden County
- Essex
- 05452
- 12 Briar Lane
Nearby cities
Nearby zip codes
Other Essex Topics
