SELLERS HAVE AUTHORIZED A NEW PRICE! YOU HAVE TO SEE THIS HOME TO BELIEVE IT'S VALUE! Simply charming, three bedroom cape cod is perched into the hillside off a green at the neighboring Cress Creek Golf Course. Located in the sought-after North Hills at Cress Creek - where golf, swimming, dining, and the Potomac River lifestyle await, this home has it all! Hardwood floors stretch through the open concept main floor that has access to a wrapping deck that overlooks the property. The primary bedroom features a walk-in closet with custom-built shelving and a bathroom retreat that is bright and spacious. Private office space? Game room? Studio? The flexible bonus room over the garage can take on any use and has its own dedicated heating and cooling system. On the lower level you will find a large recreation room that is well-suited for entertaining with beautiful ceramic flooring, a full bathroom, plenty of space for a second family room, and direct access to the large outdoor patio and back yard. Imagine waking up to golf course views and spending your days in a home designed for easy living and timeless style, offering main-level living, private guest quarters, a spacious recreation room, and a bonus office space - plus outdoor living spaces that bring nature right to your doorstep.
Sold for $620,000
Street View
$620,000
12 Briar Mountain Dr, Shepherdstown, WV 25443
3beds
2,938sqft
Single Family Residence
Built in 2013
0.75 Acres Lot
$653,800 Zestimate®
$211/sqft
$3,062 Estimated rent
Home value
$653,800
$615,000 - $693,000
$3,062/mo
Zestimate® history
Owner options
List your home for rent
$3,062/mo
Rent Zestimate®
Find your next renter with Zillow Rental Manager. Plus, with online applications, you can quickly screen prospective tenants – for free.
$3,062/mo
Rent Zestimate®
Refinance and save
$3,340/mo
Est. payment
Refinancing to a lower rate could help reduce your monthly payments and save thousands over the life of the loan.
$3,340/mo
Est. payment
Explore your selling options
Work with a Zillow partner agent
Leverage their expertise and Zillow's premium Showcase listings to get your home seen by more buyers.
Get startedList with your own agent
Get your home in front of millions of buyers by listing it on Zillow.
Learn how to do itSell it yourself
Take full control of how buyers see your home on Zillow by listing For Sale by Owner (FSBO).
List your homeWhat's special
Private guest quartersBathroom retreatOpen concept main floorGolf course viewsPerched into the hillsideWrapping deckMain-level living
Zillow last checked:
Listing updated:
Listed by:
Adam Miller 304-582-3606,
Coldwell Banker Premier,
Listing Team: The Miller Team, Co-Listing Team: The Miller Team,Co-Listing Agent: Paula J Miller 304-671-1404,
Coldwell Banker Premier
Bought with:
Brianna Goetting, 0225237228
Pearson Smith Realty, LLC
Source: Bright MLS,MLS#: WVJF2017096
Facts & features
Interior
Bedrooms & bathrooms
- Bedrooms: 3
- Bathrooms: 4
- Full bathrooms: 3
- 1/2 bathrooms: 1
- Main level bathrooms: 2
- Main level bedrooms: 1
Rooms
- Room types: Living Room, Dining Room, Primary Bedroom, Bedroom 2, Bedroom 3, Kitchen, Recreation Room, Storage Room, Bathroom 2, Bathroom 3, Bonus Room, Primary Bathroom
Primary bedroom
- Features: Ceiling Fan(s), Double Sink, Flooring - HardWood, Walk-In Closet(s), Window Treatments
- Level: Main
- Area: 195 Square Feet
- Dimensions: 15 x 13
Bedroom 2
- Features: Flooring - Carpet, Ceiling Fan(s), Window Treatments
- Level: Upper
- Area: 182 Square Feet
- Dimensions: 13 x 14
Bedroom 3
- Features: Ceiling Fan(s), Flooring - Carpet, Window Treatments, Walk-In Closet(s)
- Level: Upper
- Area: 210 Square Feet
- Dimensions: 14 x 15
Primary bathroom
- Features: Window Treatments, Soaking Tub, Flooring - Ceramic Tile, Double Sink, Countertop(s) - Solid Surface
- Level: Main
- Area: 120 Square Feet
- Dimensions: 15 x 8
Bathroom 2
- Features: Flooring - Ceramic Tile, Bathroom - Tub Shower
- Level: Upper
Bathroom 3
- Features: Bathroom - Tub Shower
- Level: Lower
- Area: 66 Square Feet
- Dimensions: 11 x 6
Bonus room
- Features: Window Treatments, Ceiling Fan(s), Flooring - HardWood, Built-in Features
- Level: Upper
- Area: 320 Square Feet
- Dimensions: 20 x 16
Dining room
- Features: Chair Rail, Flooring - HardWood, Window Treatments
- Level: Main
- Area: 126 Square Feet
- Dimensions: 18 x 7
Kitchen
- Features: Granite Counters, Flooring - HardWood, Kitchen Island, Kitchen - Electric Cooking, Double Sink, Recessed Lighting
- Level: Main
- Area: 154 Square Feet
- Dimensions: 14 x 11
Living room
- Features: Fireplace - Gas, Flooring - HardWood, Window Treatments, Ceiling Fan(s), Chair Rail
- Level: Main
- Area: 266 Square Feet
- Dimensions: 19 x 14
Recreation room
- Features: Flooring - Ceramic Tile, Recessed Lighting
- Level: Lower
- Area: 448 Square Feet
- Dimensions: 32 x 14
Storage room
- Features: Basement - Unfinished, Flooring - Concrete
- Level: Lower
- Area: 300 Square Feet
- Dimensions: 20 x 15
Heating
- Heat Pump, Electric
Cooling
- Central Air, Electric
Appliances
- Included: Microwave, Dishwasher, Disposal, Dryer, Exhaust Fan, Ice Maker, Range Hood, Stainless Steel Appliance(s), Water Heater, Washer, Electric Water Heater
- Laundry: Main Level
Features
- Built-in Features, Additional Stairway, Ceiling Fan(s), Chair Railings, Combination Dining/Living, Crown Molding, Dining Area, Family Room Off Kitchen, Kitchen Island, Recessed Lighting, Store/Office, Bathroom - Tub Shower, Upgraded Countertops, Walk-In Closet(s), Entry Level Bedroom, Soaking Tub, Bathroom - Walk-In Shower, Double/Dual Staircase, Open Floorplan, Dry Wall
- Flooring: Ceramic Tile, Hardwood, Carpet, Wood
- Doors: French Doors, Insulated, Six Panel
- Windows: Double Pane Windows, Insulated Windows, Screens, Vinyl Clad, Window Treatments
- Basement: Full,Heated,Improved,Interior Entry,Exterior Entry,Partially Finished,Rear Entrance,Shelving,Walk-Out Access
- Number of fireplaces: 1
- Fireplace features: Glass Doors, Gas/Propane, Mantel(s)
Interior area
- Total structure area: 3,265
- Total interior livable area: 2,938 sqft
- Finished area above ground: 2,209
- Finished area below ground: 729
Property
Parking
- Total spaces: 5
- Parking features: Storage, Garage Door Opener, Inside Entrance, Garage Faces Side, Asphalt, Driveway, Paved, Attached, On Street
- Attached garage spaces: 2
- Uncovered spaces: 3
- Details: Garage Sqft: 517
Accessibility
- Accessibility features: None
Features
- Levels: Three
- Stories: 3
- Patio & porch: Patio, Deck, Porch
- Exterior features: Extensive Hardscape, Lighting, Rain Gutters
- Pool features: Community
- Has view: Yes
- View description: Garden, Golf Course, Trees/Woods
- Frontage type: Road Frontage
Lot
- Size: 0.75 Acres
- Features: Backs to Trees, Cleared, Corner Lot, Front Yard, Landscaped, No Thru Street, Open Lot, Rear Yard, Adjoins Golf Course
Details
- Additional structures: Above Grade, Below Grade
- Parcel number: 09 5C000100000000
- Zoning: RESIDENTAIL
- Special conditions: Standard
Construction
Type & style
- Home type: SingleFamily
- Architectural style: Cape Cod
- Property subtype: Single Family Residence
Materials
- Cement Siding, Frame
- Foundation: Active Radon Mitigation, Concrete Perimeter
- Roof: Architectural Shingle
Condition
- New construction: No
- Year built: 2013
Utilities & green energy
- Sewer: Public Sewer
- Water: Public
- Utilities for property: Cable Connected, Propane, Underground Utilities, Cable, DSL
Community & HOA
Community
- Features: Pool
- Subdivision: North Hills
HOA
- Has HOA: Yes
- Amenities included: Golf Course Membership Available, Pool Mem Avail
- Services included: Snow Removal, Road Maintenance, Management, Insurance
- HOA fee: $435 annually
- HOA name: NORTH HILLS UNIT OWNERS ASSOCIATION
Location
- Region: Shepherdstown
- Municipality: Shepherdstown
Financial & listing details
- Price per square foot: $211/sqft
- Tax assessed value: $346,600
- Annual tax amount: $4,057
- Date on market: 4/28/2025
- Listing agreement: Exclusive Right To Sell
- Listing terms: FHA,Conventional,Cash,Bank Portfolio,VA Loan
- Ownership: Fee Simple
- Road surface type: Black Top
Price history
| Date | Event | Price |
|---|---|---|
| 8/8/2025 | Sold | $620,000-0.8%$211/sqft |
Source:  Bright MLS #WVJF2017096 Report a problem Bright MLS #WVJF2017096 Report a problem | ||
| 8/5/2025 | Pending sale | $624,900$213/sqft |
Source: Bright MLS #WVJF2017096 Report a problem | ||
| 7/24/2025 | Contingent | $624,900$213/sqft |
Source: Bright MLS #WVJF2017096 Report a problem | ||
| 7/21/2025 | Price change | $624,900-3.9%$213/sqft |
Source: Bright MLS #WVJF2017096 Report a problem | ||
| 7/2/2025 | Price change | $650,000-2.2%$221/sqft |
Source: Bright MLS #WVJF2017096 Report a problem | ||
| 6/13/2025 | Listed for sale | $664,500$226/sqft |
Source: Bright MLS #WVJF2017096 Report a problem | ||
| 6/7/2025 | Contingent | $664,500$226/sqft |
Source: Bright MLS #WVJF2017096 Report a problem | ||
| 4/28/2025 | Listed for sale | $664,500$226/sqft |
Source: Bright MLS #WVJF2017096 Report a problem | ||
| 4/1/2025 | Listing removed | $664,500$226/sqft |
Source: Bright MLS #WVJF2013062 Report a problem | ||
| 1/27/2025 | Price change | $664,500-3.6%$226/sqft |
Source: Bright MLS #WVJF2013062 Report a problem | ||
| 11/16/2024 | Listed for sale | $689,000$235/sqft |
Source: Bright MLS #WVJF2013062 Report a problem | ||
| 11/6/2024 | Listing removed | $689,000$235/sqft |
Source: Bright MLS #WVJF2013062 Report a problem | ||
| 10/26/2024 | Contingent | $689,000$235/sqft |
Source: Bright MLS #WVJF2013062 Report a problem | ||
| 10/21/2024 | Listed for sale | $689,000-1.6%$235/sqft |
Source: Bright MLS #WVJF2013062 Report a problem | ||
| 7/29/2024 | Listing removed | -- |
Source: Bright MLS #WVJF2010762 Report a problem | ||
| 5/29/2024 | Price change | $699,900-6.7%$238/sqft |
Source: Bright MLS #WVJF2010762 Report a problem | ||
| 2/12/2024 | Listed for sale | $750,000+9.5%$255/sqft |
Source: Bright MLS #WVJF2010762 Report a problem | ||
| 3/27/2023 | Sold | $685,000$233/sqft |
Source: Bright MLS #WVJF2006740 Report a problem | ||
| 2/7/2023 | Pending sale | $685,000$233/sqft |
Source: Bright MLS #WVJF2006740 Report a problem | ||
| 2/2/2023 | Listed for sale | $685,000+9.6%$233/sqft |
Source: Bright MLS #WVJF2006740 Report a problem | ||
| 4/25/2022 | Sold | $625,000+62.3%$213/sqft |
Source: Bright MLS #WVJF2003202 Report a problem | ||
| 11/26/2013 | Sold | $385,000+273.8%$131/sqft |
Source: Public Record Report a problem | ||
| 12/23/2009 | Sold | $103,000$35/sqft |
Source: Public Record Report a problem | ||
Public tax history
| Year | Property taxes | Tax assessment |
|---|---|---|
| 2025 | $4,259 +5% | $366,500 +5.7% |
| 2024 | $4,057 +5.7% | $346,600 +5.5% |
| 2023 | $3,838 +35.2% | $328,600 +27.2% |
| 2022 | $2,840 | $258,300 +6.6% |
| 2021 | -- | $242,200 |
| 2020 | -- | $242,200 +3.1% |
| 2019 | $2,493 +1% | $235,000 +2.1% |
| 2018 | $2,469 -1.2% | $230,200 -1.1% |
| 2017 | $2,500 -2.2% | $232,800 -2.3% |
| 2016 | $2,556 +3.2% | $238,200 +3.4% |
| 2015 | $2,477 +0.2% | $230,300 +9.6% |
| 2014 | $2,471 | $210,200 |
Find assessor info on the county website
Neighborhood: 25443
Nearby homes
- $772,5003 bd4 ba2.7k sqft54 Briar Mountain Dr, Shepherdstown, WV 25443Off Market
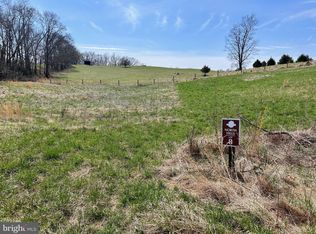
- $130,0000.75 AcresLOT 8 Briar Mountain Dr, Shepherdstown, WV 25443Sold
- $898,1004 bd4 ba3.8k sqft704 Fernbank Dr, Shepherdstown, WV 25443Off Market
- $112,833-- bd-- ba-- sqftBriar Mountain Dr, SHEPHERDSTOWN, WV 25443Off Market
- $123,700-- bd-- ba-- sqftN Ridgemont Way, Shepherdstown, WV 25443Off Market
- $122,5000.75 AcresBriar Mountain Dr, SHEPHERDSTOWN, WV 25443Off Market
- $1,754,9006 bd6 ba7.6k sqftBriar Mountain Dr, Shepherdstown, WV 25443Off Market
- $1,173,7005 bd4 ba3.6k sqft59 N Ridgemont Way, Shepherdstown, WV 25443Off Market
Nearby schools
GreatSchools rating
- 6/10Shepherdstown Elementary SchoolGrades: PK-5Distance: 1.8 mi
- 8/10Shepherdstown Middle SchoolGrades: 6-8Distance: 1.8 mi
- 7/10Jefferson High SchoolGrades: 9-12Distance: 7 mi
Schools provided by the listing agent
- Elementary: Shepherdstown
- Middle: Shepherdstown
- High: Jefferson
- District: Jefferson County Schools
Source: Bright MLS. This data may not be complete. We recommend contacting the local school district to confirm school assignments for this home.
Get a cash offer in 3 minutes
Find out how much your home could sell for in as little as 3 minutes with a no-obligation cash offer.
Estimated market value
$653,800
Get a cash offer in 3 minutes
Find out how much your home could sell for in as little as 3 minutes with a no-obligation cash offer.
Estimated market value
$653,800
- West Virginia
- Jefferson County
- Shepherdstown
- 25443
- 12 Briar Mountain Dr
Nearby cities
Nearby zip codes
Other Shepherdstown Topics
