This Fairfield home is unmatched in its custom design and craftsmanship. Fine details include solid wood floors, coffered ceilings, custom large windows and in-floor heat. Spanning 3 levels and 4,675 sqft, this house is ideal for multi-generational living, large families, or ample space for the active couple. The main floor open concept kitchen/living is perfect for entertaining & seamlessly accesses the south facing patio with firepit, bbq, hot-tub area. The kitchen has a Sub-Zero fridge, WOLF stove, 2 sinks, instant hot water, & granite counters. Office/den, extra study with built-ins, laundry, mudroom and powder complete the main. Upstairs is the large master with balcony, 2 walk-ins, and ensuite with oversized shower & tub. 3 more beds + 2 baths Up. Down has a bachelor suite, plus 2 add’l beds, rec room, & full bath (2 bed suite possible). 2-car garage, Level 2 EV charger, & driveway parking. Excellent schools and downtown a short stroll away.
For sale
C$2,725,000
12 Briar Pl, Victoria, BC V8S 3J5
6beds
6baths
4,675sqft
Single Family Residence
Built in 2005
6,534 Square Feet Lot
$-- Zestimate®
C$583/sqft
C$-- HOA
What's special
Impeccable quality of craftsmanshipSolid wood floorsOverheight coffered ceilingsLarge windowsGourmet kitchenSub-zero fridgeWolf stove
- 116 days |
- 115 |
- 4 |
Zillow last checked:
Listing updated:
Listed by:
Shelby Donald,
Newport Realty Ltd.,
Megan O'leary,
Newport Realty Ltd.
Source: VIVA,MLS®#: 1033671
Facts & features
Interior
Bedrooms & bathrooms
- Bedrooms: 6
- Bathrooms: 6
- Main level bathrooms: 1
Kitchen
- Level: Main
Heating
- Natural Gas, Radiant Floor
Cooling
- None
Appliances
- Included: Dishwasher, Dryer, Disposal, Oven/Range Gas, Range Hood, Refrigerator, Washer
- Laundry: Inside
Features
- Dining/Living Combo, French Doors, Central Vacuum
- Flooring: Carpet, Tile, Wood
- Windows: Blinds, Insulated Windows, Screens
- Basement: Finished
- Number of fireplaces: 2
- Fireplace features: Family Room, Gas, Living Room
Interior area
- Total structure area: 5,180
- Total interior livable area: 4,675 sqft
Property
Parking
- Total spaces: 2
- Parking features: Attached, Driveway, Garage Double
- Attached garage spaces: 2
- Has uncovered spaces: Yes
Features
- Levels: 3
- Entry location: Main Level
- Patio & porch: Balcony/Patio
- Exterior features: Sprinkler System
- Has spa: Yes
- Spa features: Bath, Jetted Tub
- Fencing: Partial
- Has view: Yes
- View description: Mountain(s)
Lot
- Size: 6,534 Square Feet
- Features: Irregular Lot
Details
- Parcel number: 026287684
- Zoning description: Residential
Construction
Type & style
- Home type: SingleFamily
- Architectural style: Arts & Crafts
- Property subtype: Single Family Residence
Materials
- Wood Siding
- Foundation: Concrete Perimeter
- Roof: Fibreglass Shingle,Metal
Condition
- Resale
- New construction: No
- Year built: 2005
Utilities & green energy
- Water: Municipal
- Utilities for property: Natural Gas Connected
Community & HOA
Community
- Security: Security System
HOA
- Amenities included: Common Area
Location
- Region: Victoria
Financial & listing details
- Price per square foot: C$583/sqft
- Tax assessed value: C$3,062,000
- Annual tax amount: C$15,654
- Date on market: 5/1/2026
- Ownership: Freehold/Strata
Price history
| Date | Event | Price |
|---|---|---|
| 8/8/2026 | Price change | C$2,725,000-2.7%C$583/sqft |
Source: VIVA #1033671 Report a problem | ||
| 6/30/2026 | Price change | C$2,799,999-5.6%C$599/sqft |
Source: VIVA #1033671 Report a problem | ||
| 5/1/2026 | Listed for sale | C$2,964,900C$634/sqft |
Source: VIVA #1033671 Report a problem | ||
Public tax history
Tax history is unavailable.
Climate risks
Neighborhood: Fairfield
Nearby schools
GreatSchools rating
- NAGriffin Bay SchoolGrades: K-12Distance: 17.2 mi
- 9/10Friday Harbor High SchoolGrades: 9-12Distance: 17.1 mi
- C$2,250,0008 bd6 ba4.5k sqft337 Moss St, Victoria, BC V8V4M5For Sale

- C$--3 bd2 ba1.6k sqft354 Moss St, Victoria, BC V8V4N1Off Market
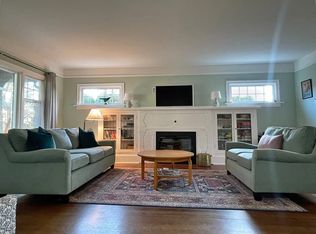
- C$779,0002 bd2 ba950 sqft307 Moss St #2, Victoria, BC V8V4M7For Sale

- C$---- bd-- ba-- sqft307 Moss St #4, Victoria, BC V8V4M7Off Market
- C$1,899,9006 bd4 ba3.3k sqft320 Moss St, Victoria, BC V8V4M8For Sale
- C$1,785,0004 bd4 ba2.9k sqft1271 McKenzie St, Victoria, BC V8V2W6For Sale
- C$---- bd-- ba-- sqft1344 Thurlow Rd #1, Victoria, BC V8S1L6Off Market
- C$---- bd-- ba-- sqft1344 Thurlow Rd #2, Victoria, BC V8S1L6Off Market
Similar homes
- C$2,989,0006 bd5 ba4.8k sqft1541 Despard Ave, Victoria, BC V8S 1T2For Sale
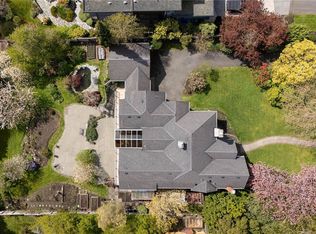 MLS ID #1033007, Jason Binab Personal Real Estate Corporation, The Agency. VIVA
 - C$2,699,0004 bd4 ba2.9k sqft2018 Romney Rd, Victoria, BC V8S 4J7For Sale
 MLS ID #1046838, Sylvia Therrien Personal Real Estate Corporation, Newport Realty Ltd.. VIVA
 - C$2,520,0003 bd3 ba3.2k sqft1019 Terrace Ave, Victoria, BC V8S 3V2For Sale
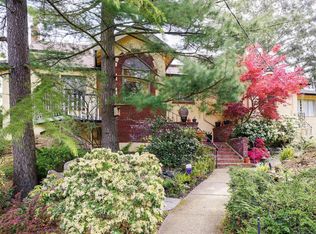 MLS ID #1031569, David J. Harvey, Newport Realty Ltd.. VIVA
 - C$2,149,0003 bd4 ba3.6k sqft1562 Richardson St, Victoria, BC V8S 1R3For Sale
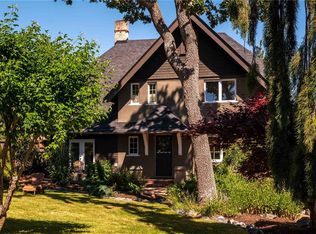 MLS ID #1041020, Elias Mavrikos Personal Real Estate Corporation, Pemberton Holmes Ltd.. VIVA
 - C$1,649,0006 bd7 ba4.3k sqft1043/1045 Belmont Ave, Victoria, BC V8S 3T3For SaleMLS ID #1042400, Lee Kamaretsos Personal Real Estate Corporation, Pemberton Holmes Ltd.. VIVA
- C$2,699,9003 bd4 ba3.5k sqft1682 Charlton Rd, Saanich, BC V9E 2C9For SaleMLS ID #1046494, Mike Hallmark Personal Real Estate Corporation, eXp Realty. VIVA
- C$2,599,0006 bd5 ba4.5k sqft2881 Phyllis St, Saanich, BC V8N 1Y8For SaleMLS ID #1044194, Hannah Hayworth, Oakwyn Realty Ltd.. VIVA
- C$2,299,9006 bd3 ba3.3k sqft218 Beach Dr, Oak Bay, BC V8S 2M1For SaleMLS ID #1044173, Mitch Lidstone Personal Real Estate Corporation, RE/MAX Camosun. VIVA
- C$1,785,0004 bd4 ba2.9k sqft1271 McKenzie St, Victoria, BC V8V 2W6For SaleMLS ID #1044771, Scott Faber Personal Real Estate Corporation, Royal LePage Coast Capital - Chatterton. VIVA
- C$2,999,9005 bd4 ba4k sqft240 Viaduct Ave W, Saanich, BC V9E 2B6For SaleMLS ID #1044987, Jaclyn Mcmillan, Sutton Group West Coast Realty. VIVA
- C$2,999,9994 bd5 ba4.1k sqft1110 Newport Ave, Oak Bay, BC V8S 5E4For SaleMLS ID #1043677, Josh Kube Personal Real Estate Corporation, RE/MAX Camosun. VIVA
- C$3,175,0005 bd5 ba4.1k sqft1043 Saint Patrick St, Oak Bay, BC V8S 4Y2For SaleMLS ID #1043040, John Bodnar, Newport Realty Ltd.. VIVA
- C$2,999,9005 bd5 ba4.3k sqft851 Sayward Rd, Saanich, BC V8Y 1R5For SaleMLS ID #1042913, Tony Joe Personal Real Estate Corporation, RE/MAX Sabre Realty Group. VIVA
- C$2,625,0004 bd4 ba4k sqft1228 Garden Gate Dr, Central Saanich, BC V8M 2H6For SaleMLS ID #1047104, Glynis Macleod Personal Real Estate Corporation, Sotheby's International Realty Canada. VIVA
- C$2,100,0007 bd6 ba3.6k sqft1145 Meares St, Victoria, BC V8V 3J9For SaleMLS ID #1037148, Laura Roberts Personal Real Estate Corporation, Royal LePage Coast Capital - Chatterton. VIVA
- C$2,099,0004 bd3 ba2.7k sqft951 Seamist Rise, Saanich, BC V8Y 3K7For SaleMLS ID #1047580, Thomas Hu, Sutton Group West Coast Realty. VIVA
- C$2,399,0006 bd8 ba5.7k sqft4638 Boulderwood Dr, Saanich, BC V8Y 3G5For SaleMLS ID #1040413, Sherry Bakhtiari, Sutton Group West Coast Realty. VIVA
- C$2,888,0005 bd4 ba5k sqft1188 Garden Gate Dr, Central Saanich, BC V8M 2H6For SaleMLS ID #1038074, Glynis Macleod Personal Real Estate Corporation, Sotheby's International Realty Canada. VIVA
- C$2,499,9004 bd2 ba2.4k sqft2366 Zela St, Oak Bay, BC V8S 2X2For SaleMLS ID #1039721, Brad Hall Personal Real Estate Corporation, RE/MAX Camosun. VIVA
- C$1,625,0004 bd3 ba2.8k sqft248 Richmond Ave, Victoria, BC V8S 3X8For SaleMLS ID #1033108, Brittany Midgley, Coldwell Banker Oceanside Real Estate. VIVA
