Skip main navigation
Off market
Street View
  • $1,268,600

    12 Briar St, Norwalk, CT 06854

    3beds
    2,731sqft
    SingleFamily
    Built in 1988
    0.29 Acres Lot
    $1,268,600 Zestimate®
    $465/sqft
    $4,673 Estimated rent

    Home value

    $1,268,600

    $1.17M - $1.40M

    $4,673/mo

    Zestimate® history
    Loading
    Loading...

    Owner options

    List your home for rent

    $4,673/mo

    Rent Zestimate®

    Find your next renter with Zillow Rental Manager. Plus, with online applications, you can quickly screen prospective tenants – for free.

    Learn more

    $4,673/mo

    Rent Zestimate®

    Refinance and save

    $7,150/mo

    Est. payment

    Refinancing to a lower rate could help reduce your monthly payments and save thousands over the life of the loan.

    See today's rates

    $7,150/mo

    Est. payment

    Explore your selling options

    Work with a Zillow partner agent

    Leverage their expertise and Zillow's premium Showcase listings to get your home seen by more buyers.

    Get started

    List with your own agent

    Get your home in front of millions of buyers by listing it on Zillow.

    Learn how to do it

    Sell it yourself

    Take full control of how buyers see your home on Zillow by listing For Sale by Owner (FSBO).

    List your home

    What's special

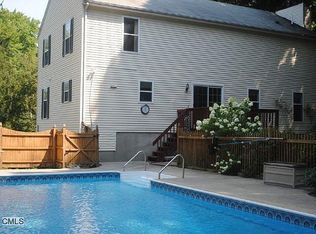
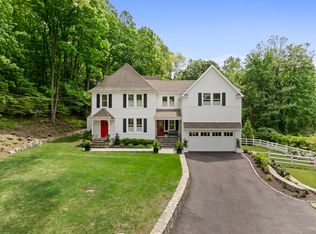
    Vermont in Rowayton... Classic country Post & Beam construction highlighted by soaring 24' ceilings, exposed natural wood beams & gorgeous architectural windows overlooking this private, top of hill property make this 2,700+ sqft/ 3 Bedroom/ 2 Full Bathroom home a truly unique opportunity. Located on nearly 1/3 acre property on a quiet lane just a couple minute walk to the Rowayton train station, you can go from Vermont-style living to Manhattan in just about an hour! Breathtaking interior features a Great Room w/ fireplace, Dining area, Kitchen, 2 Bedrooms & Full Bathroom on the main level and a second floor Master Suite including Bedroom, Full Bath w/ laundry & loft office space plus finished lower level w/ open-concept floor plan perfect for playroom, home office or an in-law/ guest suite w/ 10' ceilings and French doors out to beautiful/private brick patio. Outside you'll find newly stained cedar wood-clapboard siding, custom brick walkways/ patio, massive deck, beautiful plantings and a nearly maintenance-free private, yard perched high above the Five Mile River. Enjoy all Rowayton has to offer including Bayley Beach, Pinkney Park, Rowayton village shops, restaurants, schools, community center, library and more. Come visit the "country" today and experience the best combination of privacy and convenience Rowayton has to offer!

    This property is off market, which means it's not currently listed for sale or rent on Zillow. This may be different from what's available on other websites or public sources.
    Facts & features

    Interior

    Bedrooms & bathrooms
    • Bedrooms: 3
    • Bathrooms: 2
    • Full bathrooms: 2
    Heating
    • Baseboard, Oil
    Appliances
    • Included: Dishwasher, Dryer, Refrigerator, Washer
    • Laundry: Upper Level, Master Bathroom
    Features
    • Central Vacuum, Wired for Data, Open Floorplan
    • Doors: French Doors
    • Basement: Partially finished
    • Has fireplace: Yes
    Interior area
    • Total interior livable area: 2,731 sqft
    • Finished area below ground: 1188

    Property

    Features
    • Patio & porch: Deck, Patio
    • Exterior features: Wood
    • Waterfront features: Walk To Water, Beach Rights, Water Community
    Lot
    • Size: 0.29 Acres
    • Features: Wooded, Sloped
    Details
    • Parcel number: NORWM5B80L206
    • Zoning: A1

    Construction

    Type & style
    • Home type: SingleFamily
    • Architectural style: CAPE COD, Chateau
    Materials
    • Frame
    • Roof: Asphalt
    Condition
    • Year built: 1988

    Utilities & green energy

    • Sewer: Public Sewer
    • Water: Public Water Connected

    Community & neighborhood

    Community
    • Community features: Fitness Center
    Location
    • Region: Norwalk

    HOA & financial

    Other financial information
    • Total actual rent: 715000

    Other

    Other facts
    • Sewer: Public Sewer
    • Heating: Baseboard, Oil, Hot Water
    • Appliances: Dishwasher, Refrigerator, Dryer, Washer, Cooktop, Wine Cooler, Wall Oven
    • FireplaceYN: true
    • Roof: Asphalt
    • Basement: Finished, Walk-Out Access, Full With Walk-Out, Liveable Space
    • AssociationYN: 0
    • HeatingYN: true
    • PatioAndPorchFeatures: Deck, Patio
    • RoomsTotal: 6
    • FireplacesTotal: 1
    • CommunityFeatures: Tennis Court(s), Golf, Fitness Center, Park, Medical Facilities, Shopping/Mall, Library
    • ConstructionMaterials: Frame, Wood Siding, Clapboard
    • Zoning: A1
    • FoundationDetails: Block, Concrete
    • LotFeatures: Wooded, Sloped
    • DoorFeatures: French Doors
    • InteriorFeatures: Central Vacuum, Wired for Data, Open Floorplan
    • ParkingFeatures: Off Street
    • ExteriorFeatures: Lighting
    • Cooling: Ceiling Fan(s)
    • ArchitecturalStyle: CAPE COD, Chateau
    • LaundryFeatures: Upper Level, Master Bathroom
    • BelowGradeFinishedArea: 1188
    • YearBuiltSource: Public Records
    • WaterfrontFeatures: Walk To Water, Beach Rights, Water Community
    • WaterSource: Public Water Connected
    • TotalActualRent: 715000.00
    • MlsStatus: Show
    • TaxAnnualAmount: 12056

    Price history

    DateEventPrice
    12/23/2020Sold$705,000-1.4%$258/sqft
    Source: Smart MLS #170348251 Report a problem
    12/9/2020Pending sale$715,000$262/sqft
    Source: Higgins Group Real Estate #170348251 Report a problem
    11/25/2020Price change$715,000-4.7%$262/sqft
    Source: Higgins Group Real Estate #170348251 Report a problem
    10/28/2020Listed for sale$750,000+900%$275/sqft
    Source: Higgins Group Real Estate #170348251 Report a problem
    2/1/1988Sold$75,000$27/sqft
    Source: Agent Provided Report a problem

    Public tax history

    YearProperty taxesTax assessment
    2025$14,501 +4.1%$647,590 +2.5%
    2024$13,931 +10.4%$631,750 +26%
    2023$12,620 +1.9%$501,560
    2022$12,385 +2.7%$501,560
    2021$12,063 +0.1%$501,560
    2020$12,056 +2.9%$501,560
    2019$11,718 -7%$501,560 +6.1%
    2018$12,600 +3.6%$472,580
    2017$12,167 +1.2%$472,580
    2015$12,018 +13.4%$472,580
    2014$10,598 +13.3%$472,580 +1.8%
    2013$9,356 +3.5%$464,170
    2012$9,043 +2.4%$464,170
    2011$8,828 +0.9%$464,170
    2010$8,749 -5%$464,170
    2009$9,209 +2%$464,170 +15.9%
    2008$9,027 -3.3%$400,470 -13.4%
    2007$9,337 -4.4%$462,210 +10%
    2006$9,763 -16.2%$420,105 -9.1%
    2005$11,652 +27.4%$462,210 +37.6%
    2004$9,146 +14.9%$335,895 +14.3%
    2003$7,962 +15.2%$293,790 +46.1%
    2001$6,912 +11.6%$201,058 +30%
    2000$6,192 +21.5%$154,692 +42.8%
    1999$5,095 $108,326

    Find assessor info on the county website

    Neighborhood: 06854

    Nearby schools

    GreatSchools rating
    Schools provided by the listing agent
    • Elementary: Rowayton
    • High: Brien McMahon

    Source: The MLS. This data may not be complete. We recommend contacting the local school district to confirm school assignments for this home.

    Get pre-qualified for a loan
    At Zillow Home Loans, we can pre-qualify you in as little as 5 minutes with no impact to your credit score.

    An equal housing lender. NMLS #10287.

    Sell for more on Zillow
    Get a Zillow Showcase℠ listing at no additional cost and you could sell for .
    $1,268,600
    2% more
    +$25,372
    With Zillow Showcase(estimated)
    $1,293,972