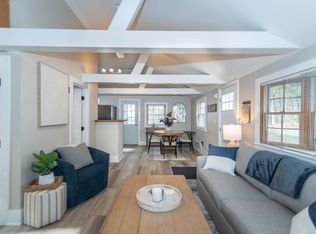
''Ships View'' is a newly constructed project offering four residential townhomes. Resting high on a hill in Kittery Foreside, residents will enjoy watching ships sail through the Piscataqua River and views of the Portsmouth Skyline. Walk to coastal shops and delicious restaurants in the vibrant Kittery Foreside or downtown Portsmouth, NH. A beautiful end unit, constructed with high end finishes and composite material, no detail has been overlooked. White oak flooring is featured in living areas and bedrooms while tile is featured throughout bathroom floors, showers and tub surrounds. An open concept main level incorporates a kitchen with quartz counter tops, high-end stainless steel appliances, island bar, dining area and a spacious living room, with a small Juliet balcony. The second level features two bedrooms, each with a private bathroom. Laundry is located on the second level and a mudroom, storage space and one car garage are located on the garden level. A stamped concrete patio is accessed from the main level living area sheltered by tasteful privacy fence.
Renters will be responsible for utilities - propane (heat and gas range), electricity, internet, cable television. Landlord provides lawn maintenance, snow removal, water and sewer. New construction with southern exposure, heating is very efficient and low cost. Note: Furniture not included.
Owner responsible for water and sewer. Tenant responsible for propane, electric, internet and cable. First month's rent, last month's rent and security deposit are due at signing. No smoking allowed. 1 small pet considered.
Townhouse for rent
Townhouse
Available Sun Nov 15 2026
No pets
Air conditioner, central air
In unit laundry
Attached garage parking
What's special
Island barOne car garageHigh-end stainless steel appliancesComposite materialDining areaOpen concept main levelSmall juliet balcony
- 7 days |
- -- |
- -- |
Zillow last checked:
Listing updated:
Travel times
Facts & features
Interior
Bedrooms & bathrooms
- Bedrooms: 2
- Bathrooms: 3
- Full bathrooms: 3
Cooling
- Air Conditioner, Central Air
Appliances
- Included: Dishwasher, Dryer, Freezer, Oven, Refrigerator, Washer
- Laundry: In Unit
Features
- Flooring: Hardwood
Interior area
- Total interior livable area: 1,500 sqft
Property
Parking
- Parking features: Attached, Garage
- Has attached garage: Yes
- Details: Contact manager
Features
- Patio & porch: Patio
- Exterior features: End Unit.
Details
- Additional structures: Garage(s)
Construction
Type & style
- Home type: Townhouse
- Property subtype: Townhouse
Building
Management
- Pets allowed: No
Community & HOA
Location
- Region: Kittery
Financial & listing details
- Lease term: 1 Year
Nearby apartments for rent



Price history
| Date | Event | Price |
|---|---|---|
| 10/15/2026 | Listed for rent | $3,600$2/sqft |
Source: Zillow Rentals Report a problem | ||
| 7/25/2024 | Listing removed | -- |
Source: Zillow Rentals Report a problem | ||
| 7/7/2024 | Listed for rent | $3,600$2/sqft |
Source: Zillow Rentals Report a problem | ||
| 8/7/2020 | Listing removed | $549,000$366/sqft |
Source: Anne Erwin Sotheby's International Realty #1438496 Report a problem | ||
| 5/28/2020 | Listed for sale | $549,000-8.3%$366/sqft |
Source: Anne Erwin Sotheby's International Realty #1438496 Report a problem | ||
| 11/7/2019 | Price change | $599,000-3.2%$399/sqft |
Source: Anne Erwin Sotheby's International Realty #1438496 Report a problem | ||
| 8/15/2019 | Listed for sale | $619,000$413/sqft |
Source: Anne Erwin Sotheby's International Realty #1429406 Report a problem | ||