Searching for a spacious, move-in ready home in the North Colonie School District with easy Northway access? This stunning 4-bedroom, 3,147 sq ft Colonial delivers exceptional space, a showstopping layout, and outstanding value at its price point.
Set on a private corner lot over half an acre, the main level offers a formal living room, a formal dining room with an elegant tray ceiling, a first-floor office, and a sun-filled eat-in kitchen with tile backsplash, stainless appliances, granite counters and a sliding glass door to a brand-new Trex deck. The kitchen flows into a dramatic two-story great room with soaring ceilings -- an entertainer's dream with room for everyone. Retreat upstairs to a massive primary suite featuring a vaulted ceiling and a separate office or sitting area -- a true private sanctuary. Two staircases, first-floor laundry, and a finished basement round out a floor plan designed for the way families actually live. Hardwood floors, ceramic tile throughout, a brand-new roof, and a side-load two-car garage mean this home is completely move-in ready. Just 4 minutes from I-87 Northway -- connecting you to Albany, Saratoga Springs, GlobalFoundries in Malta, Albany Med, and the Capital Region tech corridor.
Pending
Price cut: $25K (7/10)
$749,900
12 Bridget Circle, Cohoes, NY 12047
4beds
3,147sqft
Single Family Residence, Residential
Built in 2000
0.58 Acres Lot
$736,000 Zestimate®
$238/sqft
$-- HOA
What's special
Brand-new roofFinished basementFirst-floor officeFirst-floor laundryBrand-new trex deckStainless appliancesTwo staircases
- 25 days |
- 1,587 |
- 95 |
Likely to sell faster than
Zillow last checked:
Listing updated:
Listed by:
Field Realty 518-495-1877,
Michael J Field 518-669-1804,
Frederick J Field 518-495-1877,
Field Realty
Source: Global MLS,MLS#: 202620687
Facts & features
Interior
Bedrooms & bathrooms
- Bedrooms: 4
- Bathrooms: 3
- Full bathrooms: 2
- 1/2 bathrooms: 1
Bedroom
- Level: Second
Bedroom
- Level: Second
Bedroom
- Level: Second
Bedroom
- Level: Second
Dining room
- Level: First
Family room
- Level: First
Foyer
- Level: First
Kitchen
- Level: First
Laundry
- Level: First
Living room
- Level: First
Office
- Level: First
Heating
- Forced Air, Natural Gas
Cooling
- Central Air
Appliances
- Included: Dishwasher, Microwave, Oven, Range, Refrigerator
- Laundry: Laundry Room, Main Level
Features
- Eat-in Kitchen, Kitchen Island
- Flooring: Vinyl, Carpet, Ceramic Tile, Hardwood
- Basement: Unfinished,Walk-Out Access
- Number of fireplaces: 1
- Fireplace features: Family Room
Interior area
- Total structure area: 3,147
- Total interior livable area: 3,147 sqft
- Finished area above ground: 3,147
- Finished area below ground: 0
Video & virtual tour
Property
Parking
- Total spaces: 6
- Parking features: Attached, Driveway
- Attached garage spaces: 2
- Has uncovered spaces: Yes
Features
- Patio & porch: Deck, Front Porch
- Exterior features: None
Lot
- Size: 0.58 Acres
Details
- Parcel number: 012689 10.3297
- Special conditions: Standard
Construction
Type & style
- Home type: SingleFamily
- Architectural style: Colonial
- Property subtype: Single Family Residence, Residential
Materials
- Vinyl Siding
- Foundation: Block
- Roof: Asphalt
Condition
- New construction: No
- Year built: 2000
Utilities & green energy
- Sewer: Public Sewer
- Water: Public
Community & HOA
HOA
- Has HOA: No
Location
- Region: Cohoes
Financial & listing details
- Price per square foot: $238/sqft
- Tax assessed value: $716,200
- Annual tax amount: $13,170
- Date on market: 6/29/2026
Estimated market value
$736,000
$699,000 - $773,000
$3,513/mo
Price history
| Date | Event | Price |
|---|---|---|
| 7/17/2026 | Pending sale | $749,900$238/sqft |
Source:  Global MLS #202620687 Report a problem Global MLS #202620687 Report a problem | ||
| 7/10/2026 | Price change | $749,900-3.2%$238/sqft |
Source: Global MLS #202620687 Report a problem | ||
| 6/29/2026 | Listed for sale | $774,900+27%$246/sqft |
Source: Global MLS #202620687 Report a problem | ||
| 5/18/2022 | Sold | $610,000+0%$194/sqft |
Source: Global MLS #202211888 Report a problem | ||
| 3/21/2022 | Pending sale | $609,900$194/sqft |
Source: Global MLS #202211888 Report a problem | ||
| 2/11/2022 | Listed for sale | $609,900+182.4%$194/sqft |
Source: Global MLS #202211888 Report a problem | ||
| 6/23/2014 | Sold | $216,000-31%$69/sqft |
Source: Public Record Report a problem | ||
| 7/18/2001 | Sold | $313,077$99/sqft |
Source: Public Record Report a problem | ||
Public tax history
| Year | Property taxes | Tax assessment |
|---|---|---|
| 2025 | -- | $313,000 |
| 2024 | -- | $313,000 |
| 2023 | -- | $313,000 |
| 2022 | -- | $313,000 |
| 2021 | -- | $313,000 |
| 2020 | -- | $313,000 |
| 2019 | -- | $313,000 |
| 2018 | -- | $313,000 |
| 2017 | -- | $313,000 |
| 2016 | -- | $313,000 |
| 2015 | -- | $313,000 |
| 2014 | -- | $313,000 |
| 2013 | -- | $313,000 |
| 2012 | -- | $313,000 |
| 2011 | -- | $313,000 |
| 2010 | -- | $313,000 |
| 2009 | -- | $313,000 |
| 2008 | -- | $313,000 |
| 2007 | -- | $313,000 |
| 2006 | -- | $313,000 |
| 2005 | -- | $313,000 |
| 2004 | -- | $313,000 |
| 2003 | -- | $313,000 |
| 2002 | -- | $313,000 +174.6% |
| 2001 | -- | $114,000 |
Find assessor info on the county website
Monthly payment
Climate risks
Neighborhood: 12047
Nearby schools
GreatSchools rating
- 9/10Forts Ferry SchoolGrades: K-5Distance: 2.1 mi
- 8/10Shaker Junior High SchoolGrades: 6-8Distance: 2.2 mi
- 8/10Shaker High SchoolGrades: 9-12Distance: 2.2 mi
Schools provided by the listing agent
- High: Shaker HS
Source: Global MLS. This data may not be complete. We recommend contacting the local school district to confirm school assignments for this home.
- $655,0004 bd3 ba2.3k sqft16 N Point Dr, Cohoes, NY 12047Sold
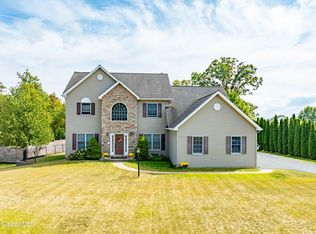
- $758,5004 bd2 ba3k sqft14 Bridget Cir, Cohoes, NY 12047Off Market
- $124,700-- bd-- ba-- sqft9 Sawyer Pl, Cohoes, NY 12047Off Market
- $731,3004 bd2 ba2.5k sqft10 Bridget Cir, Cohoes, NY 12047Off Market
- $658,6004 bd2 ba2.3k sqft11 Bridget Cir, Cohoes, NY 12047Off Market
- $622,2004 bd2 ba2.2k sqft9 Bridget Cir, Cohoes, NY 12047Off Market
- $687,4004 bd2 ba2.3k sqft14 N Point Dr, Cohoes, NY 12047Off Market
- $748,0004 bd2 ba3k sqft13 Bridget Cir, Cohoes, NY 12047Off Market
A local agent can set up tours, give advice and negotiate with sellers.
Similar homes
- $649,8003 bd2 ba2.4k sqft34 W Skyview Drive, Cohoes, NY 12047Active
 MLS ID #202619566, Anthony M Gucciardo, Listing by: Gucciardo Real Estate LLC. Global MLS
 - $699,9984 bd3 ba2.8k sqft29 Heritage Court, Cohoes, NY 12047Active
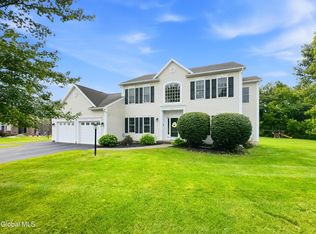 MLS ID #202619896, Michael J Field, Listing by: Field Realty. Global MLS
 - $785,0004 bd3 ba3k sqft12 Carrington Court, Clifton Park, NY 12065Active
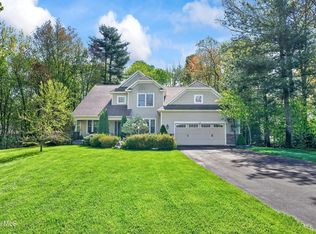 MLS ID #202617083, Leon Levy, Listing by: Berkshire Hathaway Home Services Blake. Global MLS
 - $705,0004 bd3 ba2.7k sqft41 Utica Avenue, Latham, NY 12110Active
 MLS ID #202621368, Binglin Li, Listing by: KW Platform. Global MLS
 - $649,0003 bd3 ba2.3k sqft10 Yardley Court, Loudonville, NY 12211ActiveMLS ID #202622304, Brian S Sinkoff, Listing by: Sinkoff Realty Group. Global MLS
- $749,0004 bd3 ba2.9k sqft216 Anthony Road, Clifton Park, NY 12065ActiveMLS ID #202619964, Derek Greene, Listing by: The Greene Realty Group. Global MLS
- $924,9004 bd5 ba3.8k sqft9 Lockwood Place, Watervliet, NY 12189ActiveMLS ID #202616663, Giuseppe Tropiano, Listing by: Gucciardo Real Estate LLC. Global MLS
- $799,9004 bd3 ba3k sqft2757 Doelner Circle, Castleton, NY 12033Active
 MLS ID #20264043, Vera Cohen, Listing by: Vera Cohen Realty, LLC. HVCRMLS
 - $725,0004 bd3 ba2.7k sqft3 Tyler Drive, East Greenbush, NY 12061ActiveMLS ID #202621301, Theodora D'Amico, Listing by: RE/MAX Capital. Global MLS
- $779,0006 bd4 ba3k sqft15 N Sage Hill Lane, Menands, NY 12204ActiveMLS ID #202618393, Sandy A Speranza, Listing by: Howard Hanna Capital Inc. Global MLS
- $774,9005 bd4 ba3.2k sqft42 S Outlook Drive, Halfmoon, NY 12118ActiveMLS ID #202620912, Meng Zhang, Listing by: The Park Agency LLC. Global MLS
- $499,9004 bd2 ba1.9k sqft10 Marco Polo Drive, Latham, NY 12110ActiveMLS ID #202621205, Rosemarie Durant, Listing by: Coldwell Banker Prime Properties. Global MLS
- $749,9005 bd4 ba3.3k sqft22 Parkside Trail, Ballston Lake, NY 12019ActiveMLS ID #202621230, Kevin Clancy, Listing by: Clancy Real Estate. Global MLS
- $849,9005 bd4 ba3.2k sqft37 Farmview Lane, Waterford, NY 12188ActiveMLS ID #202620726, Brian L Miranda, Listing by: Miranda Real Estate Group Inc. Global MLS
- $739,9004 bd3 ba2.4k sqft25 Teakwood Drive, Clifton Park, NY 12065ActiveMLS ID #202611881, Marisa Moffatt, Listing by: Empire Real Estate Firm LLC. Global MLS
- $649,9004 bd3 ba3k sqft1567 Best Road, Rensselaer, NY 12144ActiveMLS ID #202621269, Melissa Matey, Listing by: Miranda Real Estate Group Inc. Global MLS
- $849,0004 bd4 ba3.3k sqft186 Van Rensselaer Boulevard, Menands, NY 12204ActiveMLS ID #202618305, Melissa Hems, Listing by: Crystal Coleman Realty LLC. Global MLS
- $725,0005 bd4 ba2.8k sqft25 Outlet Road, Ballston Lake, NY 12019ActiveMLS ID #202620651, Carol Casale, Listing by: The Property Shop. Global MLS
- $784,9003 bd3 ba2.3k sqft20 Woodland Hill Road, Wynantskill, NY 12198ActiveMLS ID #202621691, Jaime A Evans, Listing by: Hunt ERA. Global MLS
- $699,9004 bd4 ba2.9k sqft20 Birch Hill Road, Ballston Lake, NY 12019ActiveMLS ID #202618099, Binglin Li, Listing by: KW Platform. Global MLS
