Welcome home to this fabulous 3 bedroom, 3 bath water front pool home nestled in the desirable Bridgewater community. The home is located on the infamous "WINTER HAVEN CHAIN OF LAKES" on the canal between lake Eloise and the cleanest spring fed lake on the chain, LAKE WINTERSET. BRIDGEWATER IS AN ESTABLISHED COMMUNITY OF 22 CUSTOM BUILT HOMES. With access to a private community boat ramp, and newly renovated COMPOSITE dock for your boating and fishing pleasure. Lake Winterset often offers a SLALOM COURSE for the water skiing enthusiast. This fabulous brick home will have a BRAND NEW REROOF with ARCHITECTURAL SHINGLES, peel and stick UNDERLAYMENT installed over the next two weeks for the new owners peace of mind. The new roof will have a ten year transferable warranty to the new owner. As you enter this amazing home you'll be greeted by the grand foyer with vaulted ceilings, and an amazing view of the wood burning brick fireplace in the sunken great room with wooden floors, BLENDING RETRO CHARM WITH MODERN COZY FUNCTIONALITY. There are two sets of French doors exiting to the outdoor kitchen pool area from the great room with amazing views. As you turn to the right, you step inside the amazing study with wooden floors which can easily be transformed into a formal sitting room. Boasting over 2,369 square foot of living space there is plenty of room in this oversized kitchen and dining area to entertain your guest and sliding doors to exit to the pool area. The custom made plantation shutters in the dining area, convey with the home. The large primary bedroom has its own sliding doors that exit to the fully enclosed screen pool and outdoor kitchen area and TWO LARGE WALK IN CLOSETS. The primary bathroom has dual vanity sinks and a large garden jet tub with separate walk in shower stall. Enjoy cooking and entertaining in your fully screened in lanai with an outdoor kitchen area while taking in the sights and sounds of nature on this freshwater canal, AND CASCADING WATERFALL FROM THE SPA INTO THE HEATED POOL. The community of Bridgewater has its own PRIVATE BOAT RAMP LAUNCH and newly renovated dock for unlimited usage to its residents that wish to boat or fish just a few feet from their front door. The home is equipped with two air condition units one replaced 2 YEARS AGO and the other 5 YEARS AGO. Both front loader, washer and dryer convey inside this large indoor laundry room. The two car garage door was insulated for more energy efficient climate control. The home is located just 2.3 MILES FROM THE GATES OF LEGOLAND and just 2.5 MILES FROM SHOPS RESTARUANTS AND MEDICAL FACILITIES making this location ideal. Schedule your viewing today.
Sold for $440,000
$440,000
12 BRIDGEWATER DRIVE, WINTER HAVEN, FL 33884
3beds
2,369sqft
Single Family Residence
Built in 1990
0.3 Acres Lot
$437,100 Zestimate®
$186/sqft
$3,496 Estimated rent
Home value
$437,100
$402,000 - $472,000
$3,496/mo
Zestimate® history
Owner options
List your home for rent
$3,496/mo
Rent Zestimate®
Find your next renter with Zillow Rental Manager. Plus, with online applications, you can quickly screen prospective tenants – for free.
$3,496/mo
Rent Zestimate®
Refinance and save
$3,014/mo
Est. payment
Refinancing to a lower rate could help reduce your monthly payments and save thousands over the life of the loan.
$3,014/mo
Est. payment
Explore your selling options
Work with a Zillow partner agent
Leverage their expertise and Zillow's premium Showcase listings to get your home seen by more buyers.
Get startedList with your own agent
Get your home in front of millions of buyers by listing it on Zillow.
Learn how to do itSell it yourself
Take full control of how buyers see your home on Zillow by listing For Sale by Owner (FSBO).
List your homeWhat's special
Newly renovated composite dockWooden floors
Zillow last checked:
Listing updated:
Listed by:
Eric Sigismondi, LLC 863-651-9257,
MAZELG REALTY 863-399-0226
Bought with:
Zachary Boyle, 3410111
LPT REALTY, LLC
Source: Stellar MLS,MLS#: S5144703 Originating MLS: Osceola
Originating MLS: Osceola
Facts & features
Interior
Bedrooms & bathrooms
- Bedrooms: 3
- Bathrooms: 3
- Full bathrooms: 3
Rooms
- Room types: Dining Room, Living Room, Great Room, Utility Room
Primary bedroom
- Features: Walk-In Closet(s)
- Level: First
- Area: 216 Square Feet
- Dimensions: 12x18
Bedroom 2
- Features: Built-in Closet
- Level: First
- Area: 132 Square Feet
- Dimensions: 12x11
Bedroom 3
- Features: Built-in Closet
- Level: First
- Area: 121 Square Feet
- Dimensions: 11x11
Primary bathroom
- Features: Dual Sinks, Garden Bath, Tub with Separate Shower Stall
- Level: First
- Area: 121 Square Feet
- Dimensions: 11x11
Den
- Features: No Closet
- Level: First
- Area: 143 Square Feet
- Dimensions: 11x13
Dining room
- Features: No Closet
- Level: First
- Area: 224 Square Feet
- Dimensions: 14x16
Great room
- Features: No Closet
- Level: First
- Area: 384 Square Feet
- Dimensions: 16x24
Kitchen
- Features: Pantry, Built-in Features
- Level: First
- Area: 210 Square Feet
- Dimensions: 14x15
Heating
- Central
Cooling
- Central Air
Appliances
- Included: Dishwasher, Disposal, Electric Water Heater, Microwave, Range, Refrigerator
- Laundry: Inside
Features
- Built-in Features, Ceiling Fan(s), Crown Molding, Eating Space In Kitchen, Kitchen/Family Room Combo, Primary Bedroom Main Floor, Solid Wood Cabinets, Tray Ceiling(s), Walk-In Closet(s)
- Flooring: Carpet, Ceramic Tile, Hardwood
- Doors: French Doors, Outdoor Grill, Sliding Doors
- Windows: Blinds, Shutters, Skylight(s)
- Has fireplace: Yes
- Fireplace features: Living Room, Wood Burning
Interior area
- Total structure area: 3,376
- Total interior livable area: 2,369 sqft
Property
Parking
- Total spaces: 2
- Parking features: Garage - Attached
- Attached garage spaces: 2
Features
- Levels: One
- Stories: 1
- Patio & porch: Deck, Enclosed, Patio, Porch, Screened
- Exterior features: Irrigation System, Outdoor Grill, Rain Gutters, Sprinkler Metered
- Has private pool: Yes
- Pool features: Auto Cleaner, Heated, Pool Sweep, Screen Enclosure
- Has spa: Yes
- Has view: Yes
- View description: Water, Canal
- Has water view: Yes
- Water view: Water,Canal
- Waterfront features: Canal - Freshwater, Freshwater Canal Access, Lake Privileges, Boat Ramp - Private, Skiing Allowed
- Body of water: LAKE WINTERSET
Lot
- Size: 0.3 Acres
- Dimensions: 100.0 x 130.0
- Features: Street Dead-End
- Residential vegetation: Mature Landscaping, Oak Trees
Details
- Additional structures: Kennel/Dog Run
- Parcel number: 262911687421000050
- Zoning: 0
- Special conditions: None
Construction
Type & style
- Home type: SingleFamily
- Architectural style: Florida,Ranch,Traditional
- Property subtype: Single Family Residence
Materials
- Block, Brick
- Foundation: Slab
- Roof: Shingle
Condition
- Completed
- New construction: No
- Year built: 1990
Utilities & green energy
- Sewer: Public Sewer
- Water: Public
- Utilities for property: BB/HS Internet Available, Cable Available, Electricity Connected, Public, Sprinkler Meter, Street Lights
Community & HOA
Community
- Security: Smoke Detector(s)
- Pet fee: $0 monthly
- Subdivision: BRIDGEWATER
HOA
- Has HOA: Yes
- HOA fee: $63 monthly
- HOA name: Monty Perazzo
- HOA phone: 423-883-0547
Location
- Region: Winter Haven
Financial & listing details
- Price per square foot: $186/sqft
- Tax assessed value: $397,634
- Annual tax amount: $3,245
- Date on market: 2/28/2026
- Cumulative days on market: 6 days
- Listing terms: Cash,Conventional,FHA,VA Loan
- Ownership: Fee Simple
- Total actual rent: 0
- Electric utility on property: Yes
- Road surface type: Paved
Price history
| Date | Event | Price |
|---|---|---|
| 5/4/2026 | Sold | $440,000$186/sqft |
Source:  Stellar MLS #S5144703 Report a problem Stellar MLS #S5144703 Report a problem | ||
| 3/6/2026 | Pending sale | $440,000$186/sqft |
Source: Stellar MLS #S5144703 Report a problem | ||
| 2/28/2026 | Listed for sale | $440,000+59.5%$186/sqft |
Source: Stellar MLS #S5144703 Report a problem | ||
| 9/4/2014 | Sold | $275,900-1.4%$116/sqft |
Source: Public Record Report a problem | ||
| 6/12/2014 | Listed for sale | $279,900-6.7%$118/sqft |
Source: By Design Real Estate Services LLC #P4629289 Report a problem | ||
| 4/7/2014 | Listing removed | $299,900$127/sqft |
Source: By Design Real Estate Services LLC #P4629289 Report a problem | ||
| 2/12/2014 | Listed for sale | $299,900$127/sqft |
Source: By Design Real Estate Services LLC #P4629289 Report a problem | ||
Public tax history
| Year | Property taxes | Tax assessment |
|---|---|---|
| 2025 | $3,245 +2.9% | $285,286 +2.9% |
| 2024 | $3,153 +2% | $277,246 +3% |
| 2023 | $3,091 +2% | $269,171 +3% |
| 2022 | $3,032 -0.6% | $261,331 +3% |
| 2021 | $3,052 +0.8% | $253,719 +1.4% |
| 2020 | $3,028 -0.2% | $250,216 +2.3% |
| 2019 | $3,035 -11.7% | $244,590 +1.9% |
| 2018 | $3,438 +1.5% | $240,029 +2.1% |
| 2017 | $3,386 +16% | $235,092 +2.1% |
| 2016 | $2,920 -26% | $230,257 -8.8% |
| 2015 | $3,944 +35.4% | $252,443 +19.2% |
| 2014 | $2,914 +6.8% | $211,711 +1.5% |
| 2013 | $2,729 +3% | $208,582 +1.7% |
| 2012 | $2,651 +2.6% | $205,095 +3% |
| 2011 | $2,584 -8.9% | $199,121 -6.1% |
| 2010 | $2,837 -1.8% | $211,958 +2.7% |
| 2009 | $2,890 +7.2% | $206,386 +0.1% |
| 2008 | $2,696 | $206,180 |
| 2007 | -- | -- |
| 2006 | $3,064 | -- |
| 2005 | -- | -- |
| 2004 | $2,710 -0.6% | -- |
| 2003 | $2,726 +3.1% | $184,987 +4.9% |
| 2002 | $2,644 +1.9% | $176,417 +1.6% |
| 2001 | $2,595 | $173,639 |
Find assessor info on the county website
Neighborhood: 33884
Nearby homes
- $---- bd-- ba-- sqft12 Bridgewater Dr, Winter haven, FL 33884Off Market
- $535,7004 bd4 ba3.2k sqft13 Bridgewater Dr, Winter Haven, FL 33884Off Market
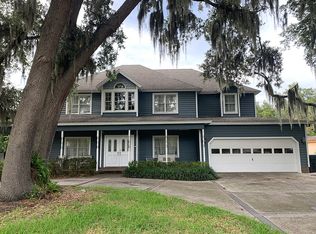
- $350,0004 bd4 ba3.7k sqft11 Bridgewater Dr, Winter Haven, FL 33884Sold

- $420,4004 bd2 ba3k sqft3056 Royal St, Winter Haven, FL 33884Sold
- $510,7003 bd3 ba2.8k sqft10 Bridgewater Dr, Winter Haven, FL 33884Off Market
- $449,3004 bd4 ba2.4k sqft14 Bridgewater Dr, Winter Haven, FL 33884Off Market
- $379,0004 bd2 ba1.8k sqft3060 Royal St, Winter Haven, FL 33884Sold
- $372,8004 bd3 ba3.3k sqft6 Bridgewater Dr, Winter Haven, FL 33884Off Market
Nearby schools
GreatSchools rating
- 3/10Pinewood Elementary SchoolGrades: PK-5Distance: 3.1 mi
- 3/10Denison Middle SchoolGrades: 6-8Distance: 3.6 mi
- 2/10Lake Region High SchoolGrades: 9-12Distance: 3.5 mi
Get a cash offer in 3 minutes
Find out how much your home could sell for in as little as 3 minutes with a no-obligation cash offer.
Estimated market value
$437,100
Get a cash offer in 3 minutes
Find out how much your home could sell for in as little as 3 minutes with a no-obligation cash offer.
Estimated market value
$437,100
- Florida
- Polk County
- Winter Haven
- 33884
- 12 BRIDGEWATER DRIVE
Nearby cities
Nearby neighborhoods
Nearby zip codes
Other Winter Haven Topics
