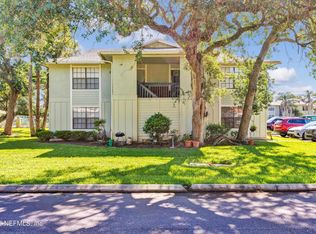
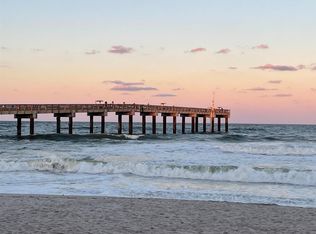
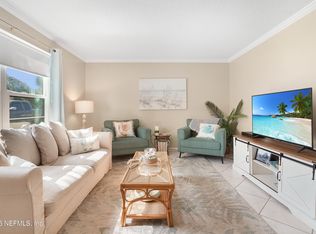
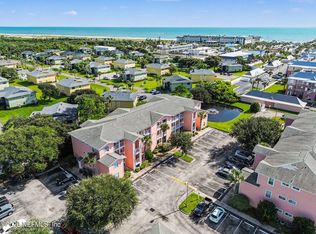
Experience Effortless Coastal Living on Anastasia Island! Ready for its new owner, this Seaside Villas condo is perfect for personal use, short term rentals or both! 2 Bedroom, 2 Bath Condo with Coastal Charm on St. Augustine Beach! Surrounded by lush green space, tropical palms, and guest parking, it’s just three blocks from the St. Augustine Beach Pier and some of the area’s favorite local restaurants. The complex is well maintained with a recently updated pool and new roof, Brand NEW Water Heater. Flood Zone X, Pets Allowed, Low HOA fee covers grounds maintenance, pool, exterior maintenance (including roof), pest control, garbage, and exterior insurance. Owners pay electric, water, interior insurance, and internet. No CDD Fee, With only two stories and four units in the building, you’ll avoid elevator maintenance and Milestone inspections. Perfect as a full time residence, second home, or investment property, this condo also offers the rare and valuable option for short term rentals maximizing both enjoyment and potential income. Embrace the ultimate combination of beachside relaxation and year-round entertainment! Don’t miss this rare opportunity!
For sale
Price cut: $10.1K (8/31)
$299,900
12 BRIGANTINE CT COURT, ST AUGUSTINE, FL 32080
2beds
947sqft
Condominium
Built in 1985
-- sqft lot
$-- Zestimate®
$317/sqft
$350/mo HOA
What's special
New roofTropical palmsGuest parkingBrand new water heaterRecently updated pool
- 185 days
- 462
- 39
Zillow last checked:
Listing updated:
Listed by:
Jadwiga Waloch 941-350-6024,
EXIT REALTY FIRST CHOICE 386-246-3161
Source: Stellar MLS,MLS#: FC317637 Originating MLS: Flagler
Originating MLS: Flagler
Facts & features
Interior
Bedrooms & bathrooms
- Bedrooms: 2
- Bathrooms: 2
- Full bathrooms: 2
Primary bedroom
- Features: Built-in Closet
- Level: First
- Area: 208 Square Feet
- Dimensions: 13x16
Bedroom 2
- Features: Built-in Closet
- Level: First
- Area: 121 Square Feet
- Dimensions: 11x11
Primary bathroom
- Level: First
- Area: 40 Square Feet
- Dimensions: 5x8
Bathroom 2
- Level: First
- Area: 40 Square Feet
- Dimensions: 5x8
Dinette
- Level: First
- Area: 72 Square Feet
- Dimensions: 8x9
Great room
- Level: First
- Area: 224 Square Feet
- Dimensions: 14x16
Kitchen
- Level: First
- Area: 72 Square Feet
- Dimensions: 8x9
Laundry
- Level: First
- Area: 15 Square Feet
- Dimensions: 5x3
Living room
- Level: First
- Area: 224 Square Feet
- Dimensions: 14x16
Heating
- Central, Electric
Cooling
- Central Air
Appliances
- Included: Dishwasher, Dryer, Electric Water Heater, Microwave, Range, Refrigerator, Washer
- Laundry: Inside, Laundry Room
Features
- Kitchen/Family Room Combo, Open Floorplan, Thermostat, Walk-In Closet(s)
- Flooring: Carpet, Tile
- Has fireplace: No
Interior area
- Total structure area: 947
- Total interior livable area: 947 sqft
Video & virtual tour
Property
Parking
- Parking features: Common
Features
- Levels: One
- Stories: 1
- Exterior features: Irrigation System, Other
Details
- Parcel number: 163111 0212
- Zoning: SAB
- Special conditions: None
Construction
Type & style
- Home type: Condo
- Property subtype: Condominium
- Attached to another structure: Yes
Materials
- Stucco, Wood Frame
- Foundation: Slab
- Roof: Shingle
Condition
- New construction: No
- Year built: 1985
Utilities & green energy
- Sewer: Public Sewer
- Water: Public
- Utilities for property: Cable Connected, Electricity Connected, Sewer Connected, Water Connected
Community & HOA
Community
- Features: Pool
- Pet fee: $0 monthly
- Subdivision: SEASIDE VILLAS OF ANASTASIA ISLAND
HOA
- Has HOA: No
- Amenities included: Pool
- Services included: Common Area Taxes, Community Pool, Maintenance Structure, Maintenance Grounds, Maintenance Repairs, Pest Control, Pool Maintenance, Recreational Facilities, Trash
- HOA fee: $350 monthly
Location
- Region: Saint Augustine
Financial & listing details
- Price per square foot: $317/sqft
- Tax assessed value: $265,000
- Annual tax amount: $4,269
- Date on market: 4/20/2026
- Cumulative days on market: 186 days
- Listing terms: Cash,Conventional,FHA,VA Loan
- Ownership: Fee Simple
- Total actual rent: 0
- Electric utility on property: Yes
- Road surface type: Paved
Estimated market value
Not available
Estimated sales range
Not available
Not available
Price history
| Date | Event | Price |
|---|---|---|
| 8/31/2026 | Price change | $299,900-3.3%$317/sqft |
Source:  Stellar MLS #FC317637 Report a problem Stellar MLS #FC317637 Report a problem | ||
| 6/12/2026 | Price change | $310,000-1.6%$327/sqft |
Source: Stellar MLS #FC317637 Report a problem | ||
| 4/20/2026 | Listed for sale | $315,000$333/sqft |
Source: Stellar MLS #FC317637 Report a problem | ||
| 3/1/2023 | Sold | $315,000-7.4%$333/sqft |
Source:  realMLS #1201659 Report a problem realMLS #1201659 Report a problem | ||
| 2/10/2023 | Pending sale | $340,000$359/sqft |
Source: realMLS #1201659 Report a problem | ||
| 2/8/2023 | Contingent | $340,000$359/sqft |
Source:  St Augustine St Johns County BOR #228542 Report a problem St Augustine St Johns County BOR #228542 Report a problem | ||
| 11/19/2022 | Listed for sale | $340,000+258.3%$359/sqft |
Source: St Augustine St Johns County BOR #228542 Report a problem | ||
| 8/27/2009 | Sold | $94,900$100/sqft |
Source: Public Record Report a problem | ||
Public tax history
| Year | Property taxes | Tax assessment |
|---|---|---|
| 2025 | $4,351 -0.3% | $265,000 -6% |
| 2024 | $4,366 +29.8% | $282,000 -0.6% |
| 2023 | $3,363 +15.4% | $283,650 +27.2% |
| 2022 | $2,915 +21% | $223,000 +49.7% |
| 2021 | $2,409 +3.5% | $149,000 +3.5% |
| 2020 | $2,327 +4.6% | $144,000 +5.9% |
| 2019 | $2,224 | $136,000 +7.1% |
| 2018 | $2,224 +15.1% | $127,000 +6.5% |
| 2017 | $1,932 | $119,200 +11.9% |
| 2016 | $1,932 +7.1% | $106,480 +10% |
| 2015 | $1,804 +26.6% | $96,800 +21% |
| 2014 | $1,425 | $80,000 +7.4% |
| 2013 | -- | $74,500 |
| 2012 | -- | $74,500 +2.8% |
| 2011 | -- | $72,500 |
| 2010 | -- | $72,500 -51.7% |
| 2009 | -- | $150,000 -25% |
| 2008 | -- | $200,000 -4.8% |
| 2007 | -- | $210,000 |
Find assessor info on the county website
Monthly payment
Est. payment
Payment breakdown
Explore the cost of this home by adjusting the details. Changes won't be saved.Climate risks
Neighborhood: 32080


Similar homes
- $299,0002 bd2 ba947 sqft30 Brigantine Ct, Saint Augustine, FL 32080For Sale
 MLS ID #261712, Steven Koleno, Beycome Brokerage Realty. St Augustine St Johns County BOR
 - $289,0002 bd2 ba947 sqft9 CLIPPER Court, St. Augustine, FL 32080For Sale
 MLS ID #2145943, MIRANDA FRICKENSTEIN. realMLS
 - $324,9002 bd2 ba1k sqft210 16TH Street #I, St. Augustine Beach, FL 32080For Sale
 MLS ID #2164607, ANTONIA (TONY) TATE PLLC. realMLS
 - $349,9002 bd3 ba1.2k sqft200 16th St Unit 206B, Saint Augustine, FL 32080For Sale
 MLS ID #263009, Bill Miller, Coldwell Banker Premier Properties (Matanzas). St Augustine St Johns County BOR
 - $265,0002 bd2 ba1k sqft6300 S A1A BOULEVARD #A93U, ST AUGUSTINE, FL 32080For Sale
 MLS ID #GC540007, Dada McGlynn, REMAX SELECT PARTNERS. Stellar MLS
