Skip main navigation
Closed
  • Tax assessed value
    $470,000

    12 Bristol Ln, Rocky River, OH 44116

    4beds
    3,598sqft
    Single Family Residence
    Built in 2014
    4,870 Square Feet Lot
    $567,800 Zestimate®
    $131/sqft
    $4,791 Estimated rent

    Home value

    $567,800

    $539,000 - $596,000

    $4,791/mo

    Zestimate® history
    Loading
    Loading...

    Owner options

    List your home for rent

    $4,791/mo

    Rent Zestimate®

    Find your next renter with Zillow Rental Manager. Plus, with online applications, you can quickly screen prospective tenants – for free.

    Learn more

    $4,791/mo

    Rent Zestimate®

    Refinance and save

    $3,493/mo

    Est. payment

    Refinancing to a lower rate could help reduce your monthly payments and save thousands over the life of the loan.

    See today's rates

    $3,493/mo

    Est. payment

    Explore your selling options

    Work with a Zillow partner agent

    Leverage their expertise and Zillow's premium Showcase listings to get your home seen by more buyers.

    Get started

    List with your own agent

    Get your home in front of millions of buyers by listing it on Zillow.

    Learn how to do it

    Sell it yourself

    Take full control of how buyers see your home on Zillow by listing For Sale by Owner (FSBO).

    List your home

    What's special

    Fabulous ranchGorgeous landscapingNice size bedroomsPrivate commodeGreat roomGleaming hardwood floorsOpen shelving
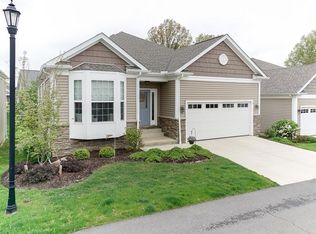
    Fabulous Ranch in Rocky River! A superb alternative to building, this 4 bedroom 3.5 bathroom Ranch, built in 2014, welcomes you w/ beautiful stone exterior detail & gorgeous landscaping. Gleaming hardwood floors greet you as you enter the spacious foyer & continue through the 1st floor. Two coat closets in the front hall, providing great storage space. Two nice size bedrooms, one w/ bay window, both w/ double door large closets, share a full bath w/ granite countertop, tub/shower, & transom window for extra light! Enjoy the spacious feel w/ 9 ft. ceilings & an abundance of natural light. Cook in your open concept luxury kitchen w/stainless steel appliances, ample cabinets & large kitchen island. Kitchen, dining & great room all open for you to enjoy entertaining, complete w/ a built-in bar w/ beverage cooler. Laundry/mud room on main floor w/built-in open shelving & cabinets & attached 2 car garage access. Sharp half bath added by current owners great for guests! Owner’s suite w/ walk-

    Zillow last checked:

    Listing updated:

    Listed by:

    Aileen FitzGerald aileenfitzgerald@howardhanna.com(440)227-5878,

    Howard Hanna,

    Elizabeth Gleim 216-926-5352,

    Howard Hanna

    Bought with:

    Jade K Zivko, 2016001569

    Keller Williams Greater Metropolitan

    Source: MLS Now,MLS#: 4476839Originating MLS: Akron Cleveland Association of REALTORS

    Facts & features

    Interior

    Bedrooms & bathrooms
    • Bedrooms: 4
    • Bathrooms: 4
    • Full bathrooms: 3
    • 1/2 bathrooms: 1
    • Main level bathrooms: 3
    • Main level bedrooms: 3
    Primary bedroom
    • Description: Flooring: Wood
    • Features: Window Treatments
    • Level: First
    • Dimensions: 16.00 x 15.00
    Bedroom
    • Description: Flooring: Wood
    • Features: Window Treatments
    • Level: First
    • Dimensions: 13.00 x 11.00
    Bedroom
    • Description: Flooring: Wood
    • Features: Window Treatments
    • Level: First
    • Dimensions: 15.00 x 11.00
    Bedroom
    • Description: Flooring: Luxury Vinyl Tile
    • Level: Lower
    • Dimensions: 17.00 x 13.00
    Dining room
    • Description: Flooring: Wood
    • Features: Window Treatments
    • Level: First
    • Dimensions: 14.00 x 11.00
    Eat in kitchen
    • Description: Flooring: Wood
    • Level: First
    • Dimensions: 12.00 x 11.00
    Entry foyer
    • Description: Flooring: Wood
    • Level: First
    • Dimensions: 6.00 x 6.00
    Great room
    • Description: Flooring: Wood
    • Features: Window Treatments
    • Level: First
    • Dimensions: 25.00 x 13.00
    Laundry
    • Level: First
    • Dimensions: 8.00 x 7.00
    Recreation
    • Description: Flooring: Luxury Vinyl Tile
    • Level: Lower
    • Dimensions: 33.00 x 23.00
    Utility room
    • Level: Lower
    • Dimensions: 40.00 x 18.00
    Heating
    • Forced Air, Gas
    Cooling
    • Central Air
    Appliances
    • Included: Dryer, Dishwasher, Disposal, Microwave, Range, Refrigerator, Washer
    Features
    • Basement: Full,Finished,Walk-Out Access
    • Number of fireplaces: 1
    Interior area
    • Total structure area: 3,598
    • Total interior livable area: 3,598 sqft
    • Finished area above ground: 1,850
    • Finished area below ground: 1,748

    Property

    Parking
    • Parking features: Attached, Direct Access, Electricity, Garage, Garage Door Opener, Paved
    • Attached garage spaces: 2
    Features
    • Levels: One
    • Stories: 1
    • Patio & porch: Deck, Patio
    Lot
    • Size: 4,870 Square Feet
    • Dimensions: 51 x 95.5
    Details
    • Parcel number: 30317055

    Construction

    Type & style
    • Home type: SingleFamily
    • Architectural style: Ranch
    • Property subtype: Single Family Residence
    Materials
    • Stone, Vinyl Siding
    • Roof: Asphalt,Fiberglass
    Condition
    • Year built: 2014

    Utilities & green energy

    • Water: Public

    Community & HOA

    Community
    • Security: Security System
    • Subdivision: The Hamlets East
    HOA
    • Has HOA: Yes
    • Services included: Association Management, Insurance, Maintenance Grounds, Reserve Fund, Snow Removal
    • HOA fee: $200 monthly
    • HOA name: Continental
    Location
    • Region: Rocky River

    Financial & listing details

    • Price per square foot: $131/sqft
    • Tax assessed value: $470,000
    • Annual tax amount: $10,817
    • Date on market: 7/24/2023
    • Cumulative days on market: 3 days
    • Listing agreement: Exclusive Right To Sell
    • Listing terms: Cash,Conventional

    Price history

    DateEventPrice
    8/31/2023Sold$470,000+4.7%$131/sqft
    Source: Public Record Report a problem
    7/27/2023Pending sale$449,000$125/sqft
    Source: MLS Now #4476839 Report a problem
    7/24/2023Listed for sale$449,000+15.1%$125/sqft
    Source: MLS Now #4476839 Report a problem
    8/17/2017Sold$390,000+0%$108/sqft
    Source: MLS Now #3890261 Report a problem
    6/7/2017Pending sale$389,900$108/sqft
    Source: Keller Williams Grt Cleve West #3890261 Report a problem
    5/10/2017Price change$389,900-2.5%$108/sqft
    Source: Greater Cleveland West #3890261 Report a problem
    4/3/2017Listed for sale$400,000+30.4%$111/sqft
    Source: Keller Williams Grt Cleve West #3890261 Report a problem
    10/31/2014Sold$306,787$85/sqft
    Source: Public Record Report a problem

    Public tax history

    YearProperty taxesTax assessment
    2025$9,064 -0.3%$164,500
    2024$9,093 -12.3%$164,500 +5.7%
    2023$10,374 $155,610
    2022-- $155,610
    2021$9,434 -0.4%$155,610 +14%
    2020$9,470 -0.6%$136,500
    2019$9,532 +2.7%$136,500
    2018$9,278 +12.7%$136,500 +27.1%
    2017$8,233 +2.5%$107,380
    2016$8,033 $107,380
    2015$8,033 +371.2%$107,380 +552.8%
    2014$1,705 -2.9%$16,450 -27.5%
    2013$1,756 +2.9%$22,680
    2012$1,706 +109.2%$22,680 +95.7%
    2011$816 +0.2%$11,590
    2010$814 +2.8%$11,590
    2009$792 -1.4%$11,590 -4.8%
    2008$803 +9.7%$12,180
    2007$733 $12,180
    Find assessor info on the county website

    Neighborhood: 44116

    Nearby schools

    GreatSchools rating
    Schools provided by the listing agent
    • District: Rocky River CSD - 1826

    Source: MLS Now. This data may not be complete. We recommend contacting the local school district to confirm school assignments for this home.

    Get a cash offer in 3 minutes
    Find out how much your home could sell for in as little as 3 minutes with a no-obligation cash offer.
    Estimated market value
    $567,800
    Get a cash offer in 3 minutes
    Find out how much your home could sell for in as little as 3 minutes with a no-obligation cash offer.
    Estimated market value
    $567,800