Skip main navigation
Closed
  • Listed by: KW Vermont
    Bought with: Your Journey Real Estate
    $430,000

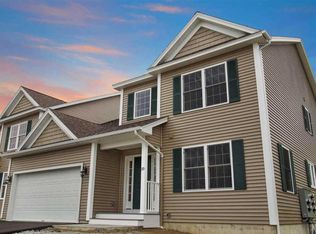
    12 Brittany Lane, St. Albans Town, VT 05478

    3beds
    1,952sqft
    Condominium, Townhouse
    Built in 2016
    2,178 Square Feet Lot
    $434,300 Zestimate®
    $220/sqft
    $2,805 Estimated rent

    Home value

    $434,300

    $360,000 - $526,000

    $2,805/mo

    Zestimate® history
    Loading
    Loading...

    Owner options

    List your home for rent

    $2,805/mo

    Rent Zestimate®

    Find your next renter with Zillow Rental Manager. Plus, with online applications, you can quickly screen prospective tenants – for free.

    Learn more

    $2,805/mo

    Rent Zestimate®

    Refinance and save

    $2,352/mo

    Est. payment

    Refinancing to a lower rate could help reduce your monthly payments and save thousands over the life of the loan.

    See today's rates

    $2,352/mo

    Est. payment

    Explore your selling options

    Work with a Zillow partner agent

    Leverage their expertise and Zillow's premium Showcase listings to get your home seen by more buyers.

    Get started

    List with your own agent

    Get your home in front of millions of buyers by listing it on Zillow.

    Learn how to do it

    Sell it yourself

    Take full control of how buyers see your home on Zillow by listing For Sale by Owner (FSBO).

    List your home

    What's special

    Cozy corner fireplaceGenerous counter spaceOversized showerMain-floor washer and dryerGalley-style kitchenTwo large double-hung windowsMaple cabinetry
    This thoughtfully designed home offers the rare convenience of a primary bedroom on each level, along with a main-floor washer and dryer. The welcoming dining area is filled with natural light from two large double-hung windows, while a convenient half bath sits just off the entry hall. The galley-style kitchen features maple cabinetry, generous counter space, and peninsula seating for two. Open to both the dining and living areas, it allows the chef to stay connected while entertaining. The spacious living room includes a cozy corner fireplace and a sliding door that opens to the back deck—ideal for relaxing or hosting guests. Entry from the garage leads into a tiled mudroom with a large closet for gear and everyday essentials. The adjacent laundry closet offers additional storage. The main-floor primary suite features two walk-in closets and an oversized shower. Upstairs, a second primary bedroom includes a walk-in closet and an en suite bathroom with dual-entry doors and a tub/shower combination. The unfinished basement offers a full egress window, providing excellent potential for future expansion. Enjoy a peaceful setting while remaining close to shopping, rail trails, and I-89!

    Zillow last checked:

    Listing updated:

    Listed by:

    The Malley Group,

    KW Vermont Phone:802-488-3499

    Bought with:

    Leigh Horton

    Your Journey Real Estate

    Source: PrimeMLS,MLS#: 5075165MLS Logo

    Facts & features

    Interior

    Bedrooms & bathrooms
    • Bedrooms: 3
    • Bathrooms: 3
    • Full bathrooms: 2
    • 1/2 bathrooms: 1
    Heating
    • Natural Gas, Forced Air
    Cooling
    • Central Air
    Appliances
    • Included: Dishwasher, Microwave, Refrigerator, Electric Stove
    Features
    • Flooring: Hardwood, Tile
    • Basement: Concrete,Interior Entry
    • Number of fireplaces: 1
    • Fireplace features: Gas, 1 Fireplace
    Interior area
    • Total structure area: 3,128
    • Total interior livable area: 1,952 sqft
    • Finished area above ground: 1,952
    • Finished area below ground: 0

    Property

    Parking
    • Total spaces: 1
    • Parking features: Paved
    • Garage spaces: 1
    Accessibility
    • Accessibility features: 1st Floor Bedroom, 1st Floor Full Bathroom
    Features
    • Levels: Two
    • Stories: 2
    • Exterior features: Deck
    • Frontage length: Road frontage: 30
    Lot
    • Size: 2,178 sqft
    • Features: Condo Development, Level, Trail/Near Trail, Walking Trails, In Town, Near Country Club, Near Golf Course, Near Paths, Near Shopping, Near Snowmobile Trails, Neighborhood, Near Railroad, Near Hospital, Near School(s)
    Details
    • Parcel number: 55217413967
    • Zoning description: Residential/Commercial

    Construction

    Type & style
    • Home type: Townhouse
    • Property subtype: Condominium, Townhouse
    Materials
    • Vinyl Siding
    • Foundation: Concrete
    • Roof: Shingle
    Condition
    • New construction: No
    • Year built: 2016

    Utilities & green energy

    • Electric: Circuit Breakers
    • Sewer: Public Sewer
    • Utilities for property: Cable at Site

    Community & neighborhood

    Location
    • Region: Saint Albans

    HOA & financial

    Other financial information
    • Additional fee information: Fee: $717.75

    Price history

    DateEventPrice
    3/31/2026Sold$430,000-1.1%$220/sqft
    Source: PrimeMLS #5075165 Report a problem
    3/18/2026Pending sale$435,000$223/sqft
    Source: PrimeMLS #5075165 Report a problem
    2/23/2026Contingent$435,000$223/sqft
    Source: PrimeMLS #5075165 Report a problem
    1/29/2026Listed for sale$435,000+61.2%$223/sqft
    Source: PrimeMLS #5075165 Report a problem
    7/26/2016Sold$269,900$138/sqft
    Source: Public Record Report a problem

    Public tax history

    YearProperty taxesTax assessment
    2024-- $261,100
    2023-- $261,100
    2022-- $261,100
    2021-- $261,100
    2020-- $261,100
    2019-- $261,100
    2018-- $261,100 +109.9%
    2017-- $124,400
    2016-- $124,400

    Find assessor info on the county website

    Neighborhood: 05478

    Nearby schools

    GreatSchools rating
    Get pre-qualified for a loan
    At Zillow Home Loans, we can pre-qualify you in as little as 5 minutes with no impact to your credit score.

    An equal housing lender. NMLS #10287.

    Sell for more on Zillow
    Get a Zillow Showcase℠ listing at no additional cost and you could sell for .
    $434,300
    2% more
    +$8,686
    With Zillow Showcase(estimated)
    $442,986