BRAND NEW CONSTRUCTION On The Lake - Ready Summer 2026. Located within the pristine gated golfing community of Plantation Bay, this exceptional residence offers access to an array of world-class amenities with optional membership opportunities. Introducing the Costa Mesa, a refined and thoughtfully designed open-concept home encompassing 2,565 square feet of elevated living space. This four-bedroom, three-bathroom residence seamlessly blends sophistication and comfort, creating an ideal setting for both elegant entertaining and everyday living. At the heart of the home, the expansive gourmet kitchen showcases ICI Homes' Deluxe Kitchen package, featuring abundant counter space, a generous center island with seating, large hidden pantry, premium finishes, and a seamless flow into the dining and great room areas. The grand living room is accentuated by soaring 12-foot ceilings and expansive 16' x 10 pocket sliding glass door, enhancing the sense of volume and inviting natural light to fill the space. The large covered lanai, creates a harmonious indoor-outdoor living experience ideal for alfresco dining, tranquil evenings, or vibrant weekend entertaining under the Florida sun. The private owner's suite serves as a luxurious retreat, offering a spacious layout, an oversized walk-in closet, and a spa-inspired bath complete with dual vanities and a large walk-in shower. Secondary bedrooms are thoughtfully positioned to maximize privacy and comfort for family and guests alike. A versatile flex room is perfectly suited for a home office or creative space. Many designer finishes throughout. Experience refined Florida living in one of the area's most sought-after gated communities. Photos are of a Furnished Model and for Demonstration Purposes Only.
Closed
$804,294
12 Broadwater Rd, Ormond Beach, FL 32174
4beds
2,565sqft
Single Family Residence, Residential
Built in ----
7,800 Square Feet Lot
$807,800 Zestimate®
$314/sqft
$3,142 Estimated rent
Home value
$807,800
$743,000 - $872,000
$3,142/mo
Zestimate® history
Owner options
List your home for rent
$3,142/mo
Rent Zestimate®
Find your next renter with Zillow Rental Manager. Plus, with online applications, you can quickly screen prospective tenants – for free.
$3,142/mo
Rent Zestimate®
Refinance and save
$5,808/mo
Est. payment
Refinancing to a lower rate could help reduce your monthly payments and save thousands over the life of the loan.
$5,808/mo
Est. payment
Explore your selling options
Work with a Zillow partner agent
Leverage their expertise and Zillow's premium Showcase listings to get your home seen by more buyers.
Get startedList with your own agent
Get your home in front of millions of buyers by listing it on Zillow.
Learn how to do itSell it yourself
Take full control of how buyers see your home on Zillow by listing For Sale by Owner (FSBO).
List your homeWhat's special
Premium finishesExpansive gourmet kitchenLarge covered lanaiOpen-concept homeSpa-inspired bathInviting natural lightSpacious layout
Zillow last checked:
Listing updated:
Listed by:
Ali Kargar 386-366-0091,
ICI Select Realty Inc
Bought with:
Non-MLS or Out of Area
Source: DBAMLS,MLS#: 1223107
Facts & features
Interior
Bedrooms & bathrooms
- Bedrooms: 4
- Bathrooms: 3
- Full bathrooms: 3
Bedroom 1
- Level: Main
- Area: 238 Square Feet
- Dimensions: 17.00 x 14.00
Bedroom 2
- Level: Main
- Area: 132 Square Feet
- Dimensions: 12.00 x 11.00
Bedroom 3
- Level: Main
- Area: 132 Square Feet
- Dimensions: 12.00 x 11.00
Bedroom 4
- Level: Main
- Area: 120 Square Feet
- Dimensions: 12.00 x 10.00
Dining room
- Level: Main
- Area: 140 Square Feet
- Dimensions: 10.00 x 14.00
Kitchen
- Level: Main
- Area: 216 Square Feet
- Dimensions: 12.00 x 18.00
Living room
- Level: Main
- Area: 432 Square Feet
- Dimensions: 18.00 x 24.00
Office
- Level: Main
- Area: 130 Square Feet
- Dimensions: 13.00 x 10.00
Heating
- Central, Electric, Heat Pump
Cooling
- Central Air, Electric
Appliances
- Included: Electric Water Heater, Electric Oven, Electric Cooktop, Disposal, Dishwasher
Features
- Kitchen Island, Open Floorplan, Pantry, Primary Bathroom - Shower No Tub, Split Bedrooms, Walk-In Closet(s)
- Flooring: Carpet, Tile
Interior area
- Total structure area: 3,374
- Total interior livable area: 2,565 sqft
Property
Parking
- Total spaces: 3
- Parking features: Garage, Garage Door Opener
- Garage spaces: 3
Features
- Levels: One
- Stories: 1
- Patio & porch: Covered, Rear Porch
- Has view: Yes
- View description: Lake, Pond
- Has water view: Yes
- Water view: Lake,Pond
- Waterfront features: Lake Front, Pond
Lot
- Size: 7,800 Square Feet
- Dimensions: 60 x 130
Details
- Parcel number: 09133151202A12A0980
Construction
Type & style
- Home type: SingleFamily
- Architectural style: Contemporary
- Property subtype: Single Family Residence, Residential
Materials
- Block, Stucco
- Roof: Shingle
Condition
- Under Construction
- New construction: Yes
Utilities & green energy
- Sewer: Public Sewer
- Water: Public
- Utilities for property: Cable Available, Electricity Available, Sewer Connected, Water Connected
Community & HOA
Community
- Security: 24 Hour Security, Gated with Guard, Security Gate
- Subdivision: Plantation Bay
HOA
- Has HOA: Yes
- Amenities included: Basketball Court, Clubhouse, Fitness Center, Gated, Golf Course, Jogging Path, Park, Pickleball, Playground, Pool, Security, Tennis Court(s)
- HOA fee: $286 quarterly
Location
- Region: Ormond Beach
Financial & listing details
- Price per square foot: $314/sqft
- Annual tax amount: $3,197
- Date on market: 2/17/2026
- Listing terms: Cash,Conventional,VA Loan
- Electric utility on property: Yes
- Road surface type: Paved
Price history
| Date | Event | Price |
|---|---|---|
| 6/30/2026 | Sold | $804,294$314/sqft |
Source:  DBAMLS #1223107 Report a problem DBAMLS #1223107 Report a problem | ||
| 5/28/2026 | Pending sale | $804,294$314/sqft |
Source: DBAMLS #1223107 Report a problem | ||
| 2/17/2026 | Listed for sale | $804,294$314/sqft |
Source: DBAMLS #1223107 Report a problem | ||
Public tax history
Tax history is unavailable.
Neighborhood: 32174
Nearby homes
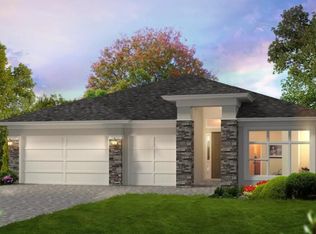
- $773,1854 bd3 ba2.5k sqft10 Broadwater Rd, Ormond Beach, FL 32174Sold
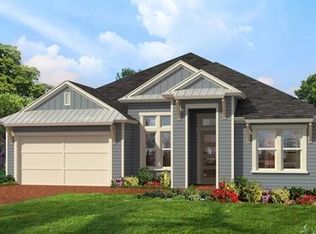
- $841,8584 bd3 ba2.6k sqft9 Broadwater Rd, Ormond Beach, FL 32174New Construction
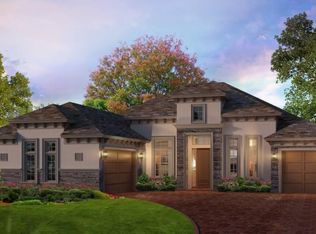
- $867,1924 bd3 ba2.8k sqft11 Kensington St, Ormond Beach, FL 32174Sold
- $86,0009,940 Square Feet420 Stirling Bridge Dr, Ormond Beach, FL 32174Off Market
- $86,00010,245 Square Feet422 Stirling Bridge Dr, Ormond Beach, FL 32174Off Market
- $86,0009,940 Square Feet418 Stirling Bridge Dr, Ormond Beach, FL 32174Off Market
- $86,0009,940 Square Feet416 Stirling Bridge Dr, Ormond Beach, FL 32174Off Market
- $574,9002 bd2 ba1.8k sqft409 Stirling Bridge Dr, Ormond Beach, FL 32174Off Market
Nearby schools
GreatSchools rating
- 5/10Bunnell Elementary SchoolGrades: PK-5Distance: 7.3 mi
- 5/10Buddy Taylor Middle SchoolGrades: 6-8Distance: 9.9 mi
- 4/10Flagler-Palm Coast High SchoolGrades: 9-12Distance: 6.3 mi
Get a cash offer in 3 minutes
Find out how much your home could sell for in as little as 3 minutes with a no-obligation cash offer.
Estimated market value
$807,800
Get a cash offer in 3 minutes
Find out how much your home could sell for in as little as 3 minutes with a no-obligation cash offer.
Estimated market value
$807,800
- Florida
- Flagler County
- Ormond Beach
- 32174
- 12 Broadwater Rd
Nearby cities
Nearby neighborhoods
Nearby zip codes
Other Ormond Beach Topics
