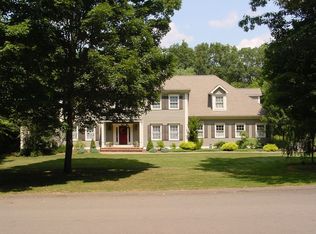
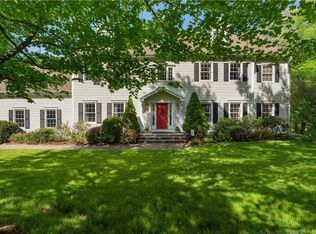
Quality built with attention to detail throughout. Culinary enthusiasts will appreciate the well appointed gourmet kitchen w/eat-in area, featuring top-of-the-line appliances, including a 6-burner gas cook-top stove, wall-mounted pot filler, and a Sub-Zero equipped with ice makers. Large granite topped island houses DACOR microwave, second oven and warming drawer. The custom-built buffet features a wet-bar and lighting. The family room off the kitchen with coffered ceiling, bookshelves, and a gas fireplace with intricate moldings around the mantel, offers a comfortable gathering space for friends & family and opens to the screened porch with views of the meticulously maintained backyard. The living room seamlessly opens to a spacious dining room, creating an ideal flow for entertaining. A room off the front foyer showcases a wall of bookcases and can function as a den or home office, a thoughtfully designed mudroom, and updated powder room rounds out this level. A bonus room & 3 bedrooms are on the second floor with the master suite featuring a gas fireplace, walk-in closet and newly remodeled bath. For those who work from home or maintain an active lifestyle, the lower level offers a versatile space that can be used as a gym or office. Sprawling across 5+ acres, this property has abundant flowering bushes & perennials, creating a picturesque oasis just minutes away from the coveted Guilford Green, where you'll enjoy an array of restaurants, boutiques, coffee shops and more. <> Additional amenities include central A/C (new unit in spring 2023), central vacuum, generator-ready (hook up in pace), new 1,500 gallon septic tank stalled in 12/2020. Architectural roof (2020), hot water heater (2022), well pump replaced in 2020. NOT IN A FLOOD ZONE, flood insurance is not required.
Sold for $950,000
Zillow last checked:
Listing updated:
Bought with:
Betsy Grauer, REB.0751445
Betsy Grauer Realty, Inc
Source: Smart MLS,MLS#: 170621345
Price history
| Date | Event | Price |
|---|---|---|
| 4/12/2024 | Sold | $950,000+11.8%$275/sqft |
Source:  Smart MLS #170621345 Report a problem Smart MLS #170621345 Report a problem | ||
| 4/8/2024 | Listed for sale | $850,000$246/sqft |
Source:  William Raveis Real Estate, Mortgage & Insurance #170621345 Report a problem William Raveis Real Estate, Mortgage & Insurance #170621345 Report a problem | ||
| 2/21/2024 | Pending sale | $850,000$246/sqft |
Source: William Raveis Real Estate, Mortgage & Insurance #170621345 Report a problem | ||
| 2/15/2024 | Listed for sale | $850,000+43.6%$246/sqft |
Source: Smart MLS #170621345 Report a problem | ||
| 1/14/2021 | Sold | $592,000+4%$171/sqft |
Source: Smart MLS #170336483 Report a problem | ||
| 11/19/2020 | Contingent | $569,000$164/sqft |
Source: Smart MLS #170336483 Report a problem | ||
| 9/19/2020 | Pending sale | $569,000$164/sqft |
Source: Berkshire Hathaway HomeServices New England Properties #170336483 Report a problem | ||
| 9/17/2020 | Listed for sale | $569,000+35.5%$164/sqft |
Source: Berkshire Hathaway NE Prop. #170336483 Report a problem | ||
| 12/29/2003 | Sold | $420,000$121/sqft |
Source: Smart MLS #M9071725 Report a problem | ||
Sell for more on Zillow
Get a Zillow Showcase℠ listing at no additional cost and you could sell for .
$1,051,800
2% more
+$21,036
With Zillow Showcase(estimated)
$1,072,836
