Skip main navigation
Closed
  • Listing Provided by: Coldwell Banker Realty - Gundaker
    Bought with: Redfin Corporation
    Price Unknown

    12 Brooker Ct, Saint Peters, MO 63376

    3beds
    1,034sqft
    Single Family Residence
    Built in 1991
    7,405.2 Square Feet Lot
    $296,100 Zestimate®
    $--/sqft
    $1,980 Estimated rent

    Home value

    $296,100

    $278,000 - $314,000

    $1,980/mo

    Zestimate® history
    Loading
    Loading...

    Owner options

    List your home for rent

    $1,980/mo

    Rent Zestimate®

    Find your next renter with Zillow Rental Manager. Plus, with online applications, you can quickly screen prospective tenants – for free.

    Learn more

    $1,980/mo

    Rent Zestimate®

    Refinance and save

    $360/mo

    Est. payment

    Refinancing to a lower rate could help reduce your monthly payments and save thousands over the life of the loan.

    See today's rates

    $360/mo

    Est. payment

    Explore your selling options

    Work with a Zillow partner agent

    Leverage their expertise and Zillow's premium Showcase listings to get your home seen by more buyers.

    Get started

    List with your own agent

    Get your home in front of millions of buyers by listing it on Zillow.

    Learn how to do it

    Sell it yourself

    Take full control of how buyers see your home on Zillow by listing For Sale by Owner (FSBO).

    List your home

    What's special

    Quiet cul de sacTwo additional bedroomsLilac blossomsPantry for extra storageFull hallway bathroomEat in kitchenGas range
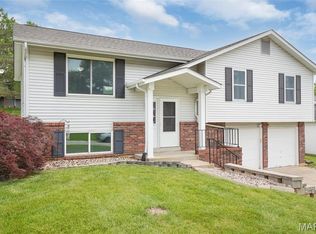
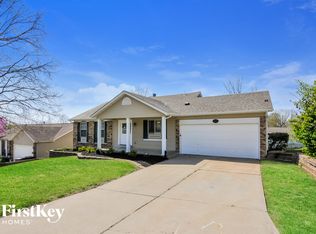
    Tucked back on a quiet cul de sac, 12 Brooker Ct feels like the kind of place where life finally slows down enough for you to enjoy it. As you walk up to the bright, cheery front door, Lilac blossoms greet you with that soft spring scent that instantly sets the mood — calm, fresh, and full of possibility. Step inside the open, airy, vaulted living room where sunlight hits the laminate floors just right, and the smell of freshly painted walls, trim and interior doors offer a reminder that you can skip the weekend projects and jump straight into living. This living room is perfect for family movie nights, gossiping with the besties, or relaxing after a hard day at work. The eat in kitchen is efficient, yet functional, with a gas range and pantry for extra storage. It’s just perfect for pancake Sundays, late night dinners, or hosting your friends for a casual dinner. Down the hall, the primary bedroom with ensuite bathroom gives you a private space to recharge. Rounding out the main level, a full hallway bathroom, and two additional bedrooms offer space for a home office, a guest room, or whatever your next chapter needs. Downstairs, the unfinished basement is basically a blank canvas to create a gym, studio, gaming lounge, or extra living space — you name it. A plumbing rough-in offers opportunity for another bathroom, and the basement washer and dryer stay with the home. Head out the back French doors to a covered, screened in porch made for outdoor living without the bugs. A secondary patio sits ready for grilling season, and the fenced backyard is ideal for pets, yard games, or your dream garden. An attached two car garage just a few steps away from the kitchen gives you a covered space for parking or weekend projects. In this neighborhood, you get a community pool, tennis courts, and a clubhouse — all in a location close to shopping, dining, parks, and major highways. If you’ve been waiting for a home in Francis Howell Schools that fits your lifestyle, your budget, and your vibe, this is the home for you!

    Zillow last checked:

    Listing updated:

    Listing Provided by:

    Justin D McCoy 314-956-0769,

    Coldwell Banker Realty - Gundaker

    Bought with:

    Doug D Howell, 1999099035

    Redfin Corporation

    Source: MARIS,MLS#: 26014233MLS LogoOriginating MLS: St. Louis Association of REALTORS

    Facts & features

    Interior

    Bedrooms & bathrooms
    • Bedrooms: 3
    • Bathrooms: 2
    • Full bathrooms: 2
    • Main level bathrooms: 2
    • Main level bedrooms: 3
    Primary bedroom
    • Features: Floor Covering: Carpeting
    • Level: Main
    Bedroom 2
    • Features: Floor Covering: Carpeting
    • Level: Main
    Bedroom 3
    • Features: Floor Covering: Carpeting
    • Level: Main
    Breakfast room
    • Features: Floor Covering: Laminate
    • Level: Main
    Kitchen
    • Features: Floor Covering: Laminate
    • Level: Main
    Living room
    • Features: Floor Covering: Laminate
    • Level: Main
    Heating
    • Forced Air, Natural Gas
    Cooling
    • Central Air, Electric
    Appliances
    • Included: Dishwasher, Disposal, Dryer, Microwave, Free-Standing Gas Range, Refrigerator, Washer, Gas Water Heater
    • Laundry: In Basement
    Features
    • Breakfast Room, Kitchen/Dining Room Combo, Laminate Counters, Pantry, Shower, Tub, Vaulted Ceiling(s)
    • Flooring: Carpet, Laminate, Vinyl
    • Doors: French Doors, Storm Door(s)
    • Basement: Concrete,Sump Pump,Unfinished
    • Has fireplace: No
    Interior area
    • Total interior livable area: 1,034 sqft
    • Finished area above ground: 1,034

    Property

    Parking
    • Total spaces: 2
    • Parking features: Attached, Concrete, Garage, Garage Door Opener, Garage Faces Front, Off Street
    • Attached garage spaces: 2
    Features
    • Levels: One
    • Patio & porch: Awning(s), Covered, Enclosed, Front Porch, Rear Porch, Screened
    • Pool features: Community
    • Fencing: Back Yard,Fenced,Wood
    Lot
    • Size: 7,405 sqft
    • Dimensions: 70 x 108
    • Features: Back Yard, Cul-De-Sac, Few Trees, Gentle Sloping
    Details
    • Parcel number: 300055860000466.0000000
    • Special conditions: Standard

    Construction

    Type & style
    • Home type: SingleFamily
    • Architectural style: Ranch
    • Property subtype: Single Family Residence
    Materials
    • Brick Veneer, Vinyl Siding
    • Roof: Asphalt
    Condition
    • Year built: 1991

    Utilities & green energy

    • Electric: Other
    • Sewer: Public Sewer
    • Water: Public
    • Utilities for property: Cable Available, Electricity Connected, Natural Gas Connected, Phone Available, Sewer Connected, Water Available

    Community & neighborhood

    Security
    • Security features: Carbon Monoxide Detector(s), Smoke Detector(s)
    Community
    • Community features: Clubhouse, Pool, Tennis Court(s), Storm Sewer
    Location
    • Region: Saint Peters
    • Subdivision: Hickory Ridge #5

    HOA & financial

    HOA
    • Has HOA: Yes
    • HOA fee: $360 annually
    • Amenities included: Other
    • Services included: Clubhouse, Pool, Recreational Facilities
    • Association name: Hickory Ridge

    Other

    Other facts
    • Listing terms: Cash,Conventional,FHA,VA Loan
    • Ownership: Private

    Price history

    DateEventPrice
    4/30/2026Sold--
    Source: MARIS #26014233 Report a problem
    4/14/2026Pending sale$275,000$266/sqft
    Source: MARIS #26014233 Report a problem
    4/11/2026Listed for sale$275,000+42.9%$266/sqft
    Source: MARIS #26014233 Report a problem
    11/13/2019Sold--
    Source: MARIS #19074202 Report a problem
    10/10/2019Pending sale$192,500$186/sqft
    Source: Coldwell Banker Gundaker - Corporate Centre Sales #19074202 Report a problem
    10/2/2019Listed for sale$192,500+28.4%$186/sqft
    Source: Coldwell Banker Gundaker - Corporate Centre Sales #19074202 Report a problem
    10/30/2013Sold--
    Source: Public Record Report a problem
    8/22/2013Price change$149,900-3.2%$145/sqft
    Source: Coldwell Banker Premier Group #13036113 Report a problem
    6/28/2013Listed for sale$154,900$150/sqft
    Source: Coldwell Banker Premier Group #13036113 Report a problem
    1/15/2008Sold--
    Source: Agent Provided Report a problem

    Public tax history

    YearProperty taxesTax assessment
    2025$3,064 +2.8%$44,928 +5.5%
    2024$2,982 +0.1%$42,568
    2023$2,979 +16%$42,568 +24.4%
    2022$2,569 $34,222
    2021-- $34,222 +10.2%
    2020-- $31,056
    2019$2,219 $31,056 +11.8%
    2018$2,219 +0.5%$27,790
    2017$2,208 +9.1%$27,790 +9%
    2016$2,024 +0.2%$25,492
    2015$2,020 +0.2%$25,492 +3.1%
    2014$2,016 $24,737
    2013-- $24,737 -10%
    2012-- $27,480 -3.3%
    2011-- $28,410
    2010-- $28,410
    2009-- $28,410 -2.9%
    2008-- $29,250 -79.7%
    2007-- $143,940
    2006-- $143,940
    2005-- $143,940 +13.5%
    2004-- $126,790
    2003-- $126,790
    2002-- --
    2001-- --

    Find assessor info on the county website

    Neighborhood: 63376

    Nearby schools

    GreatSchools rating
    Schools provided by the listing agent
    • Elementary: Fairmount Elem.
    • Middle: Saeger Middle
    • High: Francis Howell Central High

    Source: MARIS. This data may not be complete. We recommend contacting the local school district to confirm school assignments for this home.

    Get a cash offer in 3 minutes
    Find out how much your home could sell for in as little as 3 minutes with a no-obligation cash offer.
    Estimated market value
    $296,100
    Get a cash offer in 3 minutes
    Find out how much your home could sell for in as little as 3 minutes with a no-obligation cash offer.
    Estimated market value
    $296,100