Tucked away on a beautifully kept 0.3-acre lot, this registered 2-apartment home offers a rare combination of privacy, space and city convenience. From the landscaped front yard and generous parking to the mature backyard with garage, the entire property reflects years of thoughtful care. The main home features 3 bedrooms and 2.5 bathrooms, with mini-splits on both levels providing efficient heating and air conditioning. Southern exposure fills the property with natural light, and the multi-level patio off the kitchen is the perfect place to enjoy a quiet morning or settle in for a long evening overlooking the backyard. The 1-bedroom apartment has its own private entrance and separate electrical meter. An interior doorway currently connects the two spaces, creating an excellent setup for multi-generational living while still giving everyone space of their own. Prefer the income potential? With minimal effort, the apartment can be returned to a separate unit to help offset the mortgage. Outside, the 24' x 24' heated detached garage gives you plenty of room for vehicles, tools, hobbies and toys. Even the crawl space is exceptionally clean and provides valuable storage for seasonal and bulk items. The home has been updated with the same level of care seen throughout the property, including a beautifully renovated main bathroom in 2022, a completely rebuilt roof with new plywood and shingles in 2022, and a new paved driveway in 2026. Bowering Park is just a short walk away, with trails, green space and recreation close at hand, while the Team Gushue Highway is only minutes away for easy access throughout the metro. Private when you want it, connected when you need it — this is a home designed to be enjoyed. As per Seller's Direction, no conveyance of offers until 3:00pm on Sept. 28th with responses to all offers by 8:00pm the same day.
For sale
C$589,900
12 Brookfield Road, St. John's, NL A1E3T7
4beds
2,632sqft
Apartment, Single Family Residence
Built in 1987
-- sqft lot
$-- Zestimate®
C$224/sqft
C$-- HOA
What's special
Landscaped front yardGenerous parkingMature backyard with garage
- 2 days
- 26
- 1
Zillow last checked:
Listing updated:
Listed by:
Josh Lee,
Century 21 Seller`s Choice Inc.
Source: Newfoundland and Labrador AR,MLS®#: 1303493
Facts & features
Interior
Bedrooms & bathrooms
- Bedrooms: 4
- Bathrooms: 4
- Full bathrooms: 3
- 1/2 bathrooms: 1
Bedroom
- Level: Second
- Area: 94.08 Square Feet
- Dimensions: 8.11x11.6
Bedroom
- Level: Fourth
- Area: 97.02 Square Feet
- Dimensions: 9.9x9.8
Bedroom
- Level: Fourth
- Area: 97.02 Square Feet
- Dimensions: 9.9x9.8
Bathroom
- Level: Basement
- Area: 32.76 Square Feet
- Dimensions: 5.2x6.3
Bathroom
- Level: Second
- Area: 54.18 Square Feet
- Dimensions: 6.3x8.6
Bathroom
- Level: Fourth
- Area: 91.1 Square Feet
- Dimensions: 9.11x10.0
Other
- Level: Fourth
- Area: 163.2 Square Feet
- Dimensions: 12.0x13.6
Dining room
- Level: Third
- Area: 82.81 Square Feet
- Dimensions: 9.1x9.10
Eat in kitchen
- Level: Second
- Area: 165.39 Square Feet
- Dimensions: 11.1x14.9
Other
- Level: Fourth
- Area: 39.52 Square Feet
- Dimensions: 5.2x7.6
Family room
- Level: Second
- Area: 149.16 Square Feet
- Dimensions: 11.3x13.2
Kitchen
- Level: Third
- Area: 111.93 Square Feet
- Dimensions: 9.10x12.3
Laundry
- Level: Second
- Area: 13.23 Square Feet
- Dimensions: 2.10x6.3
Living room
- Level: Third
- Area: 234.27 Square Feet
- Dimensions: 13.7x17.1
Porch
- Level: Third
- Area: 29.7 Square Feet
- Dimensions: 5.4x5.5
Recreation room
- Level: Basement
- Area: 410.28 Square Feet
- Dimensions: 15.6x26.3
Storage
- Level: Basement
- Area: 65.52 Square Feet
- Dimensions: 5.2x12.6
Heating
- Electric
Cooling
- Electric, Mini Split
Appliances
- Included: Dishwasher, Refrigerator, Stove, Washer, Dryer
Features
- Ensuite
- Flooring: Mixed
Interior area
- Total structure area: 2,632
- Total interior livable area: 2,632 sqft
Property
Parking
- Parking features: Detached
- Has garage: Yes
- Has uncovered spaces: Yes
Features
- Patio & porch: Deck/Patio, Patio(s) and Deck(s)
- Fencing: Back Yard
- Water view: Year Round Road Access
Lot
- Size: 0.3 Acres
- Dimensions: 0.301 Acre
- Features: Central Location, Landscaped, Level, Private, Rear Yard Access (Vechicle), Recreation Nearby, Shopping Nearby
Details
- Zoning description: R2
Construction
Type & style
- Home type: Apartment
- Property subtype: Apartment, Single Family Residence
- Attached to another structure: Yes
Materials
- Shingle Siding, Vinyl Siding
- Foundation: Concrete, Partially Developed
- Roof: Shingle - Asphalt
Condition
- Year built: 1987
Utilities & green energy
- Sewer: Public Sewer
- Water: Public
- Utilities for property: Electricity Connected
Community & HOA
Community
- Security: Alarm System
Location
- Region: St Johns
Financial & listing details
- Price per square foot: C$224/sqft
- Annual tax amount: C$4,573
- Date on market: 9/22/2026
- Inclusions: Kitchen appliances in both units, washer/dryer, security system in house
Price history
Price history is unavailable.
Public tax history
Tax history is unavailable.
Climate risks
Neighborhood: A1E
Nearby schools
GreatSchools rating
No schools nearby
We couldn't find any schools near this home.
Schools provided by the listing agent
- District: St. John's
Source: Newfoundland and Labrador AR. This data may not be complete. We recommend contacting the local school district to confirm school assignments for this home.
Similar homes
- C$399,9005 bd3 ba2.4k sqft44 Canada Drive, St. John's, NL A1E4H4For Sale
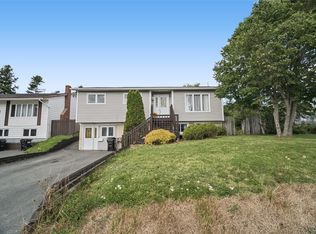 MLS ID #1303478, Michael Butler, 4 Percent Real Estate Professionals Inc.. Newfoundland and Labrador AR
 - C$499,9005 bd3 ba2.1k sqft89 Rotary Drive, St. John's, NL A1E0C2For Sale
 MLS ID #1303299, Tiffany Butt, Atlantic Team Realty Incorporated. Newfoundland and Labrador AR
 - C$379,9004 bd2 ba2.4k sqft6 Noad Place, St. John's, NL A1E3Y8For Sale
 MLS ID #1303591, Nevin Hollett, eXp Realty. Newfoundland and Labrador AR
 - C$750,0004 bd3 ba2.8k sqft48 Squires Avenue, St. John's, NL A1E1G1For Sale
 MLS ID #1303115, Corey Gorman, Royal LePage Atlantic Homestead. Newfoundland and Labrador AR
