Welcome to this well-maintained center hall colonial in the highly desirable Brookshire Estates neighborhood. This home blends elegance with everyday practicality. The main level features hardwood floors throughout, with a formal living room and dining room perfect for entertaining. A private library/office with French doors provides a quiet retreat without disrupting the open flow to the inviting family room, which boasts a vaulted ceiling and cozy fireplace. The family room seamlessly transitions into the kitchen, where you'll find granite countertops and a large island offering ample seating and prep space. Upstairs, you'll find four generously sized bedrooms, each with custom closet organizers. The primary suite is a true retreat, with two walk-in closets, a luxurious bath with a soaking tub, and sitting room. The open staircase leads to a hallway that overlooks both the two-story family room and the entryway, enhancing the home’s grand appeal. The finished basement offers additional living space, including a custom wet bar, full bath, and a mudroom with access to the backyard through Bilco doors. A large storage room provides ample space for all your storage needs. Recent updates include newer hardwood floors, fresh paint in the basement and dining/office rooms, and a roof and front door that were replaced just a year ago. Outside, enjoy the spacious yard with patio pavers and a sitting wall, offering a peaceful retreat that backs to woods. Conveniently located just minutes from Robbinsville’s top-rated schools, this home is also close to major roads, including Rt 130, 195, and the Turnpike, providing an easy commute to New York and surrounding areas. * * * Mortgage savings may be available for buyers of this listing. Connect with the agent for details.
Sold for $1,155,000
$1,155,000
12 Brookshire Dr, Robbinsville, NJ 08691
4beds
2,957sqft
Single Family Residence
Built in 2000
0.69 Acres Lot
$1,157,400 Zestimate®
$391/sqft
$5,257 Estimated rent
Home value
$1,157,400
$1.03M - $1.30M
$5,257/mo
Zestimate® history
Owner options
List your home for rent
$5,257/mo
Rent Zestimate®
Find your next renter with Zillow Rental Manager. Plus, with online applications, you can quickly screen prospective tenants – for free.
$5,257/mo
Rent Zestimate®
Refinance and save
$6,891/mo
Est. payment
Refinancing to a lower rate could help reduce your monthly payments and save thousands over the life of the loan.
$6,891/mo
Est. payment
Explore your selling options
Work with a Zillow partner agent
Leverage their expertise and Zillow's premium Showcase listings to get your home seen by more buyers.
Get startedList with your own agent
Get your home in front of millions of buyers by listing it on Zillow.
Learn how to do itSell it yourself
Take full control of how buyers see your home on Zillow by listing For Sale by Owner (FSBO).
List your homeWhat's special
Storage roomCozy fireplaceFinished basementVaulted ceilingSitting roomBilco doorsBacks to woods
Zillow last checked:
Listing updated:
Listed by:
Jennifer Winn 917-584-4162,
Redfin
Bought with:
Vanessa Stefanics, 9694852
RE/MAX Tri County
Source: Bright MLS,MLS#: NJME2063522
Facts & features
Interior
Bedrooms & bathrooms
- Bedrooms: 4
- Bathrooms: 4
- Full bathrooms: 3
- 1/2 bathrooms: 1
- Main level bathrooms: 1
Rooms
- Room types: Living Room, Dining Room, Kitchen, Family Room, Basement, Office, Storage Room
Basement
- Level: Lower
Dining room
- Level: Main
Family room
- Level: Main
Kitchen
- Level: Main
Living room
- Level: Main
Office
- Level: Main
Storage room
- Level: Lower
Heating
- Forced Air, Electric
Cooling
- Central Air, Electric
Appliances
- Included: Dryer, Dishwasher, Microwave, Oven/Range - Gas, Washer, Refrigerator, Gas Water Heater
Features
- Flooring: Hardwood, Carpet
- Basement: Finished
- Number of fireplaces: 1
Interior area
- Total structure area: 2,957
- Total interior livable area: 2,957 sqft
- Finished area above ground: 2,957
- Finished area below ground: 0
Property
Parking
- Total spaces: 2
- Parking features: Covered, Attached
- Attached garage spaces: 2
Accessibility
- Accessibility features: None
Features
- Levels: Two
- Stories: 2
- Pool features: None
Lot
- Size: 0.69 Acres
Details
- Additional structures: Above Grade, Below Grade
- Parcel number: 1200009 0400030
- Zoning: RRT1
- Special conditions: Standard
Construction
Type & style
- Home type: SingleFamily
- Architectural style: Colonial
- Property subtype: Single Family Residence
Materials
- Aluminum Siding, Vinyl Siding
- Foundation: Slab
- Roof: Shingle
Condition
- New construction: No
- Year built: 2000
Utilities & green energy
- Sewer: Public Sewer
- Water: Public
Community & HOA
Community
- Subdivision: Brookshire Estates
HOA
- Has HOA: Yes
- HOA fee: $45 monthly
- HOA name: BROOKSHIRE ESTATES
Location
- Region: Robbinsville
- Municipality: ROBBINSVILLE TWP
Financial & listing details
- Price per square foot: $391/sqft
- Tax assessed value: $637,700
- Annual tax amount: $21,311
- Date on market: 8/8/2025
- Listing agreement: Exclusive Right To Sell
- Exclusions: Chest Freezer In The Basement. Projector And Screen In Basement (negotiable)
- Ownership: Fee Simple
Price history
| Date | Event | Price |
|---|---|---|
| 10/20/2025 | Sold | $1,155,000-3.8%$391/sqft |
Source:  Bright MLS #NJME2063522 Report a problem Bright MLS #NJME2063522 Report a problem | ||
| 10/7/2025 | Pending sale | $1,200,000$406/sqft |
Source: Bright MLS #NJME2063522 Report a problem | ||
| 8/21/2025 | Contingent | $1,200,000$406/sqft |
Source: Bright MLS #NJME2063522 Report a problem | ||
| 8/8/2025 | Listed for sale | $1,200,000+87.8%$406/sqft |
Source: Bright MLS #NJME2063522 Report a problem | ||
| 2/2/2015 | Sold | $639,000-1.7%$216/sqft |
Source: Public Record Report a problem | ||
| 10/28/2014 | Listed for sale | $649,900+73.8%$220/sqft |
Source: Gloria Nilson and Co. Real Estate #6477697 Report a problem | ||
| 5/11/2000 | Sold | $373,900$126/sqft |
Source: Public Record Report a problem | ||
Public tax history
| Year | Property taxes | Tax assessment |
|---|---|---|
| 2025 | $21,312 | $637,700 |
| 2024 | $21,312 +11.5% | $637,700 |
| 2023 | $19,118 +1.5% | $637,700 |
| 2022 | $18,844 0% | $637,700 |
| 2021 | $18,850 0% | $637,700 |
| 2020 | $18,857 +0.6% | $637,700 |
| 2019 | $18,736 +0.2% | $637,700 |
| 2018 | $18,697 +0.9% | $637,700 |
| 2017 | $18,525 +1.5% | $637,700 |
| 2016 | $18,245 -0.3% | $637,700 |
| 2015 | $18,308 +4.6% | $637,700 |
| 2014 | $17,498 +3% | $637,700 |
| 2013 | $16,995 | $637,700 |
Find assessor info on the county website
Neighborhood: 08691
Nearby homes
- $1,325,4004 bd4 ba3.6k sqft14 Brookshire Dr, Robbinsville, NJ 08691Off Market
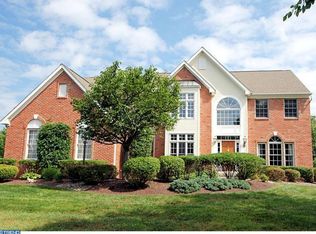
- $1,174,100-- bd-- ba3k sqft11 Brookshire Dr, Robbinsville, NJ 08691Off Market
- $1,101,4004 bd3 ba2.6k sqft10 Brookshire Dr, Robbinsville, NJ 08691Off Market
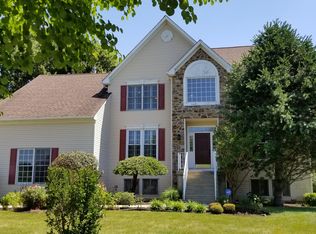
- $1,047,5004 bd3 ba2.9k sqft7 Country Meadow Ct, Robbinsville, NJ 08691Off Market

- $1,024,0004 bd2 ba2.4k sqft4 Country Meadow Ct, Robbinsville, NJ 08691Off Market
- $1,255,3004 bd3 ba4.3k sqft16 Brookshire Dr, Robbinsville, NJ 08691Off Market
- $1,345,300-- bd-- ba3.8k sqft9 Brookshire Dr, Robbinsville, NJ 08691Off Market
- $1,252,600-- bd-- ba3.3k sqft15 Brookshire Dr, Robbinsville, NJ 08691Off Market
Nearby schools
GreatSchools rating
- 8/10Pond Road Middle SchoolGrades: PK,5-8Distance: 1.4 mi
- 7/10Robbinsville High SchoolGrades: 9-12Distance: 1 mi
- 7/10Sharon Elementary SchoolGrades: PK-4Distance: 2.1 mi
Schools provided by the listing agent
- District: Robbinsville Twp
Source: Bright MLS. This data may not be complete. We recommend contacting the local school district to confirm school assignments for this home.
Get a cash offer in 3 minutes
Find out how much your home could sell for in as little as 3 minutes with a no-obligation cash offer.
Estimated market value
$1,157,400
Get a cash offer in 3 minutes
Find out how much your home could sell for in as little as 3 minutes with a no-obligation cash offer.
Estimated market value
$1,157,400
- New Jersey
- Mercer County
- Trenton
- 08691
- 12 Brookshire Dr
Nearby cities
Nearby neighborhoods
Nearby zip codes
Other Trenton Topics
