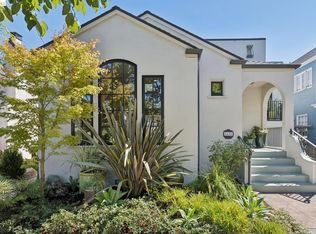
Set on a quiet cul-de-sac in one of Berkeley’s most coveted neighborhoods, this enchanting Cape Cod Revival captures the magic of a bygone era, thoughtfully transformed for modern living. Period Arts & Crafts details—including divided-light windows, beautiful millwork, built-in cabinetry and a striking formal dining room with art glass—bring warmth and architectural character throughout. Its history is particularly intriguing given neighboring Brookside Avenue residences designed by noted Bay Area architect Henry H. Gutterson, whose work helped shape this distinctive enclave. The beautifully updated 3-bedroom, 2.5-bath home features an expanded chef’s kitchen with Sub-Zero refrigerator, abundant cabinetry and a sunny eat-in area. The kitchen flows to an inviting family room with custom media cabinetry and out to the garden beyond. One bedroom features built-in bookshelves. Home Energy Score 5. Outside, a private landscaped garden unfolds beneath mature Japanese maples, with lemon, lime and mandarin trees, entertaining areas and a hot tub. A beautifully finished detached Cottage with vaulted ceilings, full bath and garden views offers an ideal space for guests, office or studio. Just minutes from Star Market, College Avenue shops and dining, BART and the iconic Claremont Hotel—a special home combining architectural character, modern livability and a magical garden setting in an exceptional Berkeley location.
For sale
$1,995,000
12 Brookside Ave, Berkeley, CA 94705
3beds
1,776sqft
Single Family Residence
Built in 1921
5,662 Square Feet Lot
$-- Zestimate®
$1,123/sqft
$-- HOA
What's special
Garden beyondQuiet cul-de-sacBeautiful millworkMature japanese maplesMagical garden settingSunny eat-in areaBuilt-in cabinetry
- 11 days
- 2,528
- 330
Zillow last checked:
Listing updated:
Listed by:
Theresa Hope Broderick DRE #01298281 510-967-2294,
The Agency
Source: bridgeMLS/CCAR/Bay East AOR,MLS#: 41149013
Facts & features
Interior
Bedrooms & bathrooms
- Bedrooms: 3
- Bathrooms: 3
- Full bathrooms: 2
- 1/2 bathrooms: 1
Rooms
- Room types: Family Room, Formal Dining Room, Utility Room
Kitchen
- Features: 220 Volt Outlet, Breakfast Bar, Counter - Solid Surface, Stone Counters, Dishwasher, Eat-in Kitchen, Gas Range/Cooktop, Oven Built-in, Range/Oven Built-in, Refrigerator, Updated Kitchen
Heating
- Forced Air
Cooling
- None
Appliances
- Included: Dishwasher, Gas Range, Oven, Range, Refrigerator, Dryer, Washer, Gas Water Heater
- Laundry: Dryer, Laundry Closet, Washer
Features
- Den, Dining Area, Breakfast Bar, Counter - Solid Surface, Updated Kitchen
- Flooring: Hardwood
- Windows: Window Coverings
- Basement: Crawl Space,Partial
- Number of fireplaces: 1
- Fireplace features: Living Room
Interior area
- Total structure area: 1,776
- Total interior livable area: 1,776 sqft
Video & virtual tour
Property
Parking
- Parking features: Converted Garage
Features
- Levels: One Story
- Stories: 1
- Exterior features: Garden, Back Yard, Front Yard, Garden/Play, Side Yard, Sprinklers Automatic, Sprinklers Front, Sprinklers Side, Landscape Back, Landscape Front, Low Maintenance, Yard Space
- Pool features: None
- Fencing: Fenced,Front Yard,Wood
Lot
- Size: 5,662 Square Feet
- Features: Level, Back Yard, Front Yard, Sprinklers In Rear, Landscaped
Details
- Parcel number: 64429525
- Special conditions: Standard
Construction
Type & style
- Home type: SingleFamily
- Architectural style: Cape Cod
- Property subtype: Single Family Residence
Materials
- Wood Siding
Condition
- Existing
- New construction: No
- Year built: 1921
Details
- Builder name: Charming
Utilities & green energy
- Electric: No Solar, 220 Volts in Kitchen
- Sewer: Public Sewer
- Water: Public
- Utilities for property: All Utilities, Internet Available
Community & HOA
Community
- Security: Carbon Monoxide Detector(s), Double Strapped Water Heater, Smoke Detector(s)
HOA
- Has HOA: No
Location
- Region: Berkeley
Financial & listing details
- Price per square foot: $1,123/sqft
- Tax assessed value: $979,321
- Date on market: 9/22/2026
- Listing terms: Cash,Conventional
- Electric utility on property: Yes
Estimated market value
Not available
Estimated sales range
Not available
Not available
Price history
| Date | Event | Price |
|---|---|---|
| 9/22/2026 | Listed for sale | $1,995,000+237.6%$1,123/sqft |
Source:  bridgeMLS/CCAR/Bay East AOR #41149013 Report a problem bridgeMLS/CCAR/Bay East AOR #41149013 Report a problem | ||
| 7/2/1998 | Sold | $591,000$333/sqft |
Source: Public Record Report a problem | ||
Public tax history
| Year | Property taxes | Tax assessment |
|---|---|---|
| 2026 | -- | $979,321 +2% |
| 2025 | $16,195 +9.8% | $960,121 +2% |
| 2024 | $14,744 +2.2% | $941,299 +2% |
| 2023 | $14,434 +1.9% | $922,845 +2% |
| 2022 | $14,169 -0.2% | $904,753 +2% |
| 2021 | $14,200 +5.7% | $887,016 +1% |
| 2020 | $13,431 +4.2% | $877,921 +2% |
| 2019 | $12,895 +5.4% | $860,710 +2% |
| 2018 | $12,235 | $843,836 +2% |
| 2017 | $12,235 +3.3% | $827,294 +2% |
| 2016 | $11,840 +2.5% | $811,076 +1.5% |
| 2015 | $11,547 | $798,894 +2% |
| 2014 | $11,547 | $783,245 +0.5% |
| 2013 | -- | $779,711 +2% |
| 2012 | -- | $764,424 +2% |
| 2011 | -- | $749,437 +0.8% |
| 2010 | -- | $743,839 -0.2% |
| 2009 | -- | $745,609 +2% |
| 2008 | -- | $730,989 +2% |
| 2007 | -- | $716,657 +2% |
| 2006 | -- | $702,607 +2% |
| 2005 | -- | $688,832 +2% |
| 2004 | -- | $675,335 +1.9% |
| 2003 | -- | $662,960 +2% |
| 2002 | -- | $649,959 +2% |
| 2001 | $8,852 | $637,214 |
Find assessor info on the county website
Monthly payment
Est. payment
Payment breakdown
Explore the cost of this home by adjusting the details. Changes won't be saved.Climate risks
Neighborhood: Claremont
Similar homes
- $1,895,0003 bd2 ba1.9k sqft6628 Chabot Rd, Oakland, CA 94618For Sale
 MLS ID #41149887, David Valdez. bridgeMLS/CCAR/Bay East AOR
 - $--3 bd2 ba1.5k sqft2742 Webster St, Berkeley, CA 94705Auction
 Auction.com 2
 - $1,695,0005 bd2 ba2.5k sqft2833 Regent St, Berkeley, CA 94705For Sale
 MLS ID #41150139, Anja Plowright. bridgeMLS/CCAR/Bay East AOR
 - $1,898,0004 bd4 ba2.6k sqft3014 College Ave, Berkeley, CA 94705For Sale
 MLS ID #41148845, Rebecca Ciccio. bridgeMLS/CCAR/Bay East AOR
