Exclusive gated estate offering an unparalleled blend of refined luxury! Located just minutes from downtown Asheville, you have the best of both worlds – the serenity of your mountain haven & the vibrant cultural offerings of the city at your fingertips. Nestled on a sprawling 2.71-acre expanse, this residence commands beautiful long-range mountain views that paint an ever-changing masterpiece across the horizon, paired with a captivating outdoor oasis for the ultimate relaxation & enjoyment. Inside you'll find a symphony of exquisite design and craftsmanship, with adorned high-end finishes & custom features weaving throughout every corner of this home. The exquisite kitchen blends elegance & functionality in perfect harmony.
The floor-to-ceiling stone fireplace that anchors the grand living space, exudes warmth & sophistication. The primary suite is a retreat fit for royalty. There's so much to discover here. Seize this opportunity to own a piece of Asheville's finest real estate.
Closed
$1,800,000
12 Brookside Dr, Asheville, NC 28806
4beds
4,480sqft
Single Family Residence
Built in 2015
2.71 Acres Lot
$1,891,800 Zestimate®
$402/sqft
$6,135 Estimated rent
Home value
$1,891,800
$1.70M - $2.10M
$6,135/mo
Zestimate® history
Owner options
List your home for rent
$6,135/mo
Rent Zestimate®
Find your next renter with Zillow Rental Manager. Plus, with online applications, you can quickly screen prospective tenants – for free.
$6,135/mo
Rent Zestimate®
Refinance and save
$10,881/mo
Est. payment
Refinancing to a lower rate could help reduce your monthly payments and save thousands over the life of the loan.
$10,881/mo
Est. payment
Explore your selling options
Work with a Zillow partner agent
Leverage their expertise and Zillow's premium Showcase listings to get your home seen by more buyers.
Get startedList with your own agent
Get your home in front of millions of buyers by listing it on Zillow.
Learn how to do itSell it yourself
Take full control of how buyers see your home on Zillow by listing For Sale by Owner (FSBO).
List your homeWhat's special
Zillow last checked:
Listing updated:
Listed by:
Marie Reed Marie@MarieReedTeam.com,
Keller Williams Professionals
Bought with:
Rachel Alosky Stark
Patton Allen Real Estate LLC
Source: Canopy MLS as distributed by MLS GRID,MLS#: 4113929
Facts & features
Interior
Bedrooms & bathrooms
- Bedrooms: 4
- Bathrooms: 5
- Full bathrooms: 4
- 1/2 bathrooms: 1
- Main level bedrooms: 4
Primary bedroom
- Level: Main
Bedroom s
- Level: Main
Bedroom s
- Level: Main
Bedroom s
- Level: Main
Bathroom full
- Level: Main
Bathroom full
- Level: Main
Bathroom full
- Level: Main
Bathroom half
- Level: Main
Bathroom full
- Level: Upper
Other
- Level: Upper
Bar entertainment
- Level: Main
Other
- Level: Upper
Breakfast
- Level: Main
Dining room
- Level: Main
Family room
- Level: Main
Great room
- Level: Main
Kitchen
- Level: Main
Laundry
- Level: Main
Living room
- Level: Main
Office
- Level: Main
Play room
- Level: Main
Recreation room
- Level: Main
Study
- Level: Main
Heating
- Forced Air, Heat Pump, Natural Gas
Cooling
- Ceiling Fan(s), Central Air
Appliances
- Included: Dishwasher, Double Oven, Gas Cooktop, Gas Water Heater, Microwave, Refrigerator, Wall Oven
- Laundry: Laundry Room, Main Level
Features
- Breakfast Bar, Built-in Features, Soaking Tub, Kitchen Island, Open Floorplan, Pantry, Tray Ceiling(s)(s), Vaulted Ceiling(s)(s), Walk-In Closet(s), Walk-In Pantry
- Flooring: Tile, Wood
- Has basement: No
- Fireplace features: Great Room
Interior area
- Total structure area: 4,480
- Total interior livable area: 4,480 sqft
- Finished area above ground: 4,480
- Finished area below ground: 0
Property
Parking
- Total spaces: 5
- Parking features: Driveway, Attached Garage, Detached Garage, Garage on Main Level
- Attached garage spaces: 5
- Has uncovered spaces: Yes
Features
- Levels: One and One Half
- Stories: 1.5
- Patio & porch: Covered, Front Porch, Patio, Rear Porch
- Fencing: Fenced
- Has view: Yes
- View description: Long Range, Mountain(s), Year Round
- Waterfront features: None
Lot
- Size: 2.71 Acres
- Features: Cleared, Cul-De-Sac, Paved, Views
Details
- Additional structures: Outbuilding, Workshop
- Parcel number: 971084754000000
- Zoning: OU
- Special conditions: Standard
- Horse amenities: None
Construction
Type & style
- Home type: SingleFamily
- Architectural style: Contemporary,Ranch
- Property subtype: Single Family Residence
Materials
- Brick Full
- Foundation: Crawl Space, Slab
- Roof: Shingle
Condition
- New construction: No
- Year built: 2015
Utilities & green energy
- Sewer: Septic Installed
- Water: City
Community & HOA
Community
- Features: Street Lights
- Subdivision: Foster Estates
HOA
- Has HOA: Yes
- HOA fee: $500 annually
- HOA name: Martin Bayer
- HOA phone: 828-676-7505
Location
- Region: Asheville
Financial & listing details
- Price per square foot: $402/sqft
- Tax assessed value: $944,300
- Annual tax amount: $6,758
- Date on market: 2/28/2024
- Cumulative days on market: 33 days
- Listing terms: Cash,Conventional
- Exclusions: Any pictures hanging on the walls
- Road surface type: Concrete, Paved
Price history
| Date | Event | Price |
|---|---|---|
| 5/10/2024 | Sold | $1,800,000-10%$402/sqft |
Source:  Canopy MLS as distributed by MLS GRID #4113929 Report a problem Canopy MLS as distributed by MLS GRID #4113929 Report a problem | ||
| 2/28/2024 | Listed for sale | $2,000,000$446/sqft |
Source: Canopy MLS as distributed by MLS GRID #4113929 Report a problem | ||
| 11/28/2023 | Listing removed | -- |
Source: Canopy MLS as distributed by MLS GRID #4062374 Report a problem | ||
| 8/28/2023 | Listed for sale | $2,000,000+1233.3%$446/sqft |
Source: Canopy MLS as distributed by MLS GRID #4062374 Report a problem | ||
| 2/12/2015 | Sold | $150,000+15.4%$33/sqft |
Source: Public Record Report a problem | ||
| 9/19/2008 | Sold | $130,000+44.4%$29/sqft |
Source: Public Record Report a problem | ||
| 3/21/2006 | Sold | $90,000$20/sqft |
Source: Public Record Report a problem | ||
Public tax history
| Year | Property taxes | Tax assessment |
|---|---|---|
| 2025 | $6,758 +6.7% | $970,100 |
| 2024 | $6,331 +5.9% | $970,100 +2.7% |
| 2023 | $5,977 +1.6% | $944,300 |
| 2022 | $5,883 | $944,300 |
| 2021 | $5,883 +5.9% | $944,300 +13.7% |
| 2020 | $5,554 +8.2% | $830,200 +8.2% |
| 2019 | $5,132 | $767,100 |
| 2018 | $5,132 +1.5% | $767,100 +108.8% |
| 2017 | $5,055 | $367,400 |
| 2016 | $5,055 +90% | $367,400 +482.3% |
| 2015 | $2,660 +498.8% | $63,100 |
| 2014 | $444 | $63,100 |
| 2013 | -- | $63,100 -7.2% |
| 2012 | -- | $68,000 |
| 2011 | -- | $68,000 |
| 2010 | -- | $68,000 |
| 2009 | -- | $68,000 |
Find assessor info on the county website
Neighborhood: 28806
Nearby homes
- $--3 Acres10 Brookside Dr, Asheville, NC 28806Off Market
- $153,1002.95 Acres16 Brookside Dr, Asheville, NC 28806Off Market
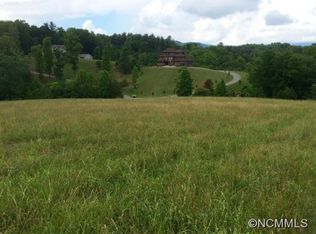
- $803,4003 bd2 ba2.5k sqft88 Foster Estate Dr, Asheville, NC 28806Off Market
- $695,3003 bd3 ba2.5k sqft69 Foster Estate Dr, Asheville, NC 28806Off Market
- $688,8004 bd2 ba1.8k sqft11 Brookside Dr, Asheville, NC 28806Off Market
- $576,9002.42 Acres7 Brookside Dr, Asheville, NC 28806Off Market
- $--2.42 Acres7 Brookside Dr #13, Asheville, NC 28806Off Market
- $773,2004 bd4 ba2.3k sqft70 Foster Estate Dr, Asheville, NC 28806Off Market
Nearby schools
GreatSchools rating
- 10/10West Buncombe ElementaryGrades: K-4Distance: 1.4 mi
- 6/10Clyde A Erwin Middle SchoolGrades: 7-8Distance: 1.1 mi
- 2/10Clyde A Erwin HighGrades: PK,9-12Distance: 1.2 mi
Schools provided by the listing agent
- Elementary: West Buncombe/Eblen
- Middle: Clyde A Erwin
- High: Clyde A Erwin
Source: Canopy MLS as distributed by MLS GRID. This data may not be complete. We recommend contacting the local school district to confirm school assignments for this home.
Get a cash offer in 3 minutes
Find out how much your home could sell for in as little as 3 minutes with a no-obligation cash offer.
Estimated market value
$1,891,800
Get a cash offer in 3 minutes
Find out how much your home could sell for in as little as 3 minutes with a no-obligation cash offer.
Estimated market value
$1,891,800
- North Carolina
- Buncombe County
- Asheville
- 28806
- 12 Brookside Dr
Nearby cities
Nearby neighborhoods
Nearby zip codes
Other Asheville Topics
