Skip main navigation
Sold
  • Price Unknown

    12 Brookside Dr, Paola, KS 66071

    3beds
    1,328sqft
    Single Family Residence
    Built in 1952
    0.5 Acres Lot
    $290,200 Zestimate®
    $--/sqft
    $1,784 Estimated rent

    Home value

    $290,200

    $270,000 - $313,000

    $1,784/mo

    Zestimate® history
    Loading
    Loading...

    Owner options

    List your home for rent

    $1,784/mo

    Rent Zestimate®

    Find your next renter with Zillow Rental Manager. Plus, with online applications, you can quickly screen prospective tenants – for free.

    Learn more

    $1,784/mo

    Rent Zestimate®

    Refinance and save

    Refinancing to a lower rate could help reduce your monthly payments and save thousands over the life of the loan.

    See today's rates

    Explore your selling options

    Work with a Zillow partner agent

    Leverage their expertise and Zillow's premium Showcase listings to get your home seen by more buyers.

    Get started

    List with your own agent

    Get your home in front of millions of buyers by listing it on Zillow.

    Learn how to do it

    Sell it yourself

    Take full control of how buyers see your home on Zillow by listing For Sale by Owner (FSBO).

    List your home

    What's special

    Gorgeous refinished hardwood floorsBrand new roofFreshly painted cabinetsBeautifully remodeledBroad attached two-car garageDedicated laundry roomElegant quartz countertops
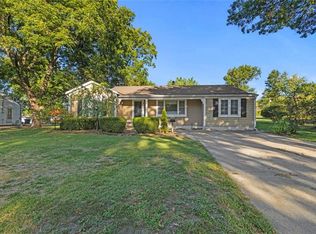
    Step into this beautifully remodeled 3 bedroom, 2 bathroom ranch style home, perfectly nestled in the highly sought-after Country Club Estates subdivision just south of the Paola Golf Course. From the moment you arrive, you will notice the gorgeous, refinished hardwood floors that flow seamlessly throughout the inviting layout. The updated kitchen is a true highlight, boasting freshly painted cabinets, elegant quartz countertops, durable tile flooring, and a complete set of appliances that stay with the home for your convenience. Situated just off the kitchen, the dedicated laundry room adds a practical touch to daily living. Each of the spacious bedrooms is flooded with natural light, creating a warm and airy atmosphere throughout the entire house. Brand new roof!!! Outside, the property features a broad, attached two-car garage alongside a huge yard that is absolutely perfect for hosting outdoor gatherings, gardening, or relaxing in your own private space. Offering the perfect blend of modern updates and a prime location, this turnkey home will not last long, so do not miss out on your chance to see it.

    Zillow last checked:

    Listing updated:

    Listed by:

    Patty Simpson 913-980-1812,

    Crown Realty

    Bought with:

    Therese Hinds, 00244451

    ReeceNichols- Leawood Town Center

    Source: Heartland MLS as distributed by MLS GRID,MLS#: 2621905MLS Logo

    Facts & features

    Interior

    Bedrooms & bathrooms
    • Bedrooms: 3
    • Bathrooms: 2
    • Full bathrooms: 2
    Primary bedroom
    • Features: Ceiling Fan(s)
    • Level: First
    • Dimensions: 19 x 12
    Bedroom 1
    • Features: Ceiling Fan(s)
    • Level: First
    • Dimensions: 14 x 12
    Bedroom 2
    • Features: Ceiling Fan(s)
    • Level: First
    • Dimensions: 13 x 12
    Bathroom 1
    • Features: Ceramic Tiles, Shower Over Tub
    • Level: First
    • Dimensions: 9 x 6
    Bathroom 2
    • Features: Shower Only
    • Level: First
    • Dimensions: 9 x 5
    Dining room
    • Level: First
    • Dimensions: 14 x 12
    Family room
    • Features: Ceiling Fan(s)
    • Level: First
    • Dimensions: 25 x 15
    Kitchen
    • Features: Quartz Counter
    • Level: First
    • Dimensions: 14 x 11
    Laundry
    • Features: Ceramic Tiles
    • Level: First
    • Dimensions: 15 x 7
    Heating
    • Natural Gas
    Cooling
    • Electric
    Appliances
    • Included: Dishwasher
    • Laundry: Laundry Room, Off The Kitchen
    Features
    • Ceiling Fan(s)
    • Windows: Thermal Windows
    • Basement: Crawl Space
    • Has fireplace: No
    Interior area
    • Total structure area: 1,328
    • Total interior livable area: 1,328 sqft
    • Finished area above ground: 1,328
    • Finished area below ground: 0

    Property

    Parking
    • Total spaces: 2
    • Parking features: Attached, Garage Door Opener, Garage Faces Front
    • Attached garage spaces: 2
    Features
    • Fencing: Metal
    Lot
    • Size: 0.5 Acres
    • Features: City Lot
    Details
    • Parcel number: 1320901007014.000

    Construction

    Type & style
    • Home type: SingleFamily
    • Architectural style: Traditional
    • Property subtype: Single Family Residence
    Materials
    • Stucco & Frame
    • Roof: Composition
    Condition
    • Year built: 1952

    Utilities & green energy

    • Sewer: Public Sewer
    • Water: Public

    Community & HOA

    Community
    • Security: Smoke Detector(s)
    • Subdivision: Country Club Heights
    HOA
    • Has HOA: No
    Location
    • Region: Paola

    Financial & listing details

    • Tax assessed value: $224,160
    • Annual tax amount: $3,041
    • Date on market: 5/22/2026
    • Listing terms: Cash,Conventional,FHA,VA Loan
    • Ownership: Private
    • Road surface type: Paved

    Price history

    DateEventPrice
    6/29/2026Sold--
    Source: Heartland MLS as distributed by MLS GRID #2621905 Report a problem
    5/28/2026Pending sale$289,950$218/sqft
    Source: Heartland MLS as distributed by MLS GRID #2621905 Report a problem
    5/22/2026Listed for sale$289,950+5.4%$218/sqft
    Source: Heartland MLS as distributed by MLS GRID #2621905 Report a problem
    6/27/2024Sold--
    Source: Heartland MLS as distributed by MLS GRID #2490205 Report a problem
    6/3/2024Contingent$275,000$207/sqft
    Source: Heartland MLS as distributed by MLS GRID #2490205 Report a problem
    5/24/2024Listed for sale$275,000+103.7%$207/sqft
    Source: Heartland MLS as distributed by MLS GRID #2490205 Report a problem
    9/29/2017Sold--
    Source: Heartland MLS as distributed by MLS GRID #2054712 Report a problem
    8/1/2017Pending sale$135,000$102/sqft
    Source: ReeceNichols College Blvd #2054712 Report a problem
    7/14/2017Price change$135,000-2.2%$102/sqft
    Source: ReeceNichols College Blvd #2054712 Report a problem
    7/1/2017Price change$138,000-1.4%$104/sqft
    Source: ReeceNichols College Blvd #2054712 Report a problem
    6/22/2017Price change$140,000-3.4%$105/sqft
    Source: Owner Report a problem
    6/15/2017Listed for sale$145,000$109/sqft
    Source: Owner Report a problem
    11/6/2006Sold--
    Source: Agent Provided Report a problem

    Public tax history

    YearProperty taxesTax assessment
    2025-- $25,779 +5%
    2024$2,986 -2.6%$24,552 +2%
    2023$3,067 +11.8%$24,070 +16%
    2022$2,742 $20,758 +12.4%
    2021-- $18,469 +9.3%
    2020$2,388 $16,905
    2019$2,388 +3%--
    2018$2,319 --
    2017$2,319 --
    2016-- --
    2015-- --
    2014-- --
    2013-- --
    2012-- --
    2011-- --
    2009-- $14,088 -5.8%
    2008-- $14,962 +7%
    2007-- $13,984 +10.7%
    2006-- $12,627 +4.3%
    2005-- $12,109 +3.5%
    2004-- $11,695 +4.6%
    2003-- $11,178 0%
    2002-- $11,179 +3.6%
    2000-- $10,787
    Find assessor info on the county website

    Neighborhood: 66071

    Nearby schools

    GreatSchools rating
    Schools provided by the listing agent
    • Elementary: Paola
    • Middle: Paola
    • High: Paola

    Source: Heartland MLS as distributed by MLS GRID. This data may not be complete. We recommend contacting the local school district to confirm school assignments for this home.

    Get a cash offer in 3 minutes
    Find out how much your home could sell for in as little as 3 minutes with a no-obligation cash offer.
    Estimated market value
    $290,200
    Get a cash offer in 3 minutes
    Find out how much your home could sell for in as little as 3 minutes with a no-obligation cash offer.
    Estimated market value
    $290,200