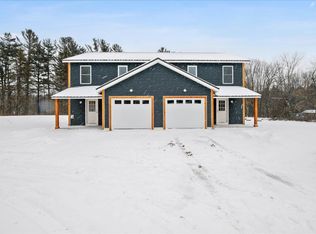
Stunning 2-bed (with additional family room!), 3-bath new construction townhome offering modern living with an open-concept kitchen, hardwood maple cabinets, concrete countertops, and Energy Star appliances. Walk into the unit from a covered, concrete porch to a laundry room, half bath and 2 large storage closets. Set farther back you will find an open living space featuring waterproof engineered oak hardwood flooring. Head upstairs on solid red oak treads and matching handrail to a second floor that consists of 3 generously sized rooms, all plushly carpeted. The primary bedroom boasts it's own private half bath. The other upstairs rooms share a bathroom featuring a full size tub and shower combo. All upstairs bathrooms feature waterproof engineered oak hardwood. The home offers highly coveted heating and cooling via cold climate heat pumps which can be found on the main level and in each upstairs room. The home also provides backup electric baseboard units, and modern insulation. Enjoy the comfort of an insulated garage, ample parking, and outdoor space. Do you prefer not to spend your time on exterior home maintenance? Enjoy the low maintenance that a metal roof and vinyl siding provide. This unit shares 1.14 acres of common land with only one other unit, unit A. Located 30 minutes from Burlington and 25 minutes from Middlebury. Owner's wife is a licensed real estate Broker. Waste Water permit for property allocates for 2 bedroom home, please note floor plans for layout.
Closed
Listed by: Ridgeline Real Estate • Blair Knowles
Bought with: Flex Realty
$329,000
12 Brookside Drive #B, Starksboro, VT 05487
2beds
1,250sqft
Condominium, Townhouse
Built in 2025
-- sqft lot
$344,400 Zestimate®
$263/sqft
$2,914 Estimated rent
Home value
$344,400
Estimated sales range
Not available
$2,914/mo
Zestimate® history
Owner options
List your home for rent
$2,914/mo
Rent Zestimate®
Find your next renter with Zillow Rental Manager. Plus, with online applications, you can quickly screen prospective tenants – for free.
$2,914/mo
Rent Zestimate®
Refinance and save
$1,854/mo
Est. payment
Refinancing to a lower rate could help reduce your monthly payments and save thousands over the life of the loan.
$1,854/mo
Est. payment
Explore your selling options
Work with a Zillow partner agent
Leverage their expertise and Zillow's premium Showcase listings to get your home seen by more buyers.
Get startedList with your own agent
Get your home in front of millions of buyers by listing it on Zillow.
Learn how to do itSell it yourself
Take full control of how buyers see your home on Zillow by listing For Sale by Owner (FSBO).
List your homeWhat's special
Solid red oak treadsPrivate half bathBackup electric baseboard unitsAmple parkingInsulated garageEnergy star appliancesModern insulation
Zillow last checked:
Listing updated:
Listed by:
Blair Knowles,
Ridgeline Real Estate 802-540-1366
Bought with:
Flex Realty Group
Flex Realty
Source: PrimeMLS,MLS#: 5028621
Facts & features
Interior
Bedrooms & bathrooms
- Bedrooms: 2
- Bathrooms: 3
- Full bathrooms: 1
- 1/2 bathrooms: 2
Heating
- Baseboard, Electric, Heat Pump
Cooling
- Mini Split
Appliances
- Included: Dishwasher, Microwave, Other, Refrigerator, Electric Water Heater, Owned Water Heater, Tank Water Heater
- Laundry: 1st Floor Laundry
Features
- LED Lighting, Living/Dining, Primary BR w/ BA
- Flooring: Hardwood
- Has basement: No
Interior area
- Total structure area: 1,250
- Total interior livable area: 1,250 sqft
- Finished area above ground: 1,250
- Finished area below ground: 0
Property
Parking
- Total spaces: 1
- Parking features: Shared Driveway, Driveway, Garage, On Site
- Garage spaces: 1
- Has uncovered spaces: Yes
Accessibility
- Accessibility features: 1st Floor 1/2 Bathroom, 1st Floor Laundry
Features
- Levels: Two
- Stories: 2
- Patio & porch: Porch
- Exterior features: Deck
- Frontage length: Road frontage: 311
Lot
- Features: Condo Development
Details
- Zoning description: High density Res/Comm
- Other equipment: Other
Construction
Type & style
- Home type: Townhouse
- Property subtype: Condominium, Townhouse
Materials
- Wood Frame, Vinyl Siding
- Foundation: Concrete Slab
- Roof: Metal
Condition
- New construction: Yes
- Year built: 2025
Utilities & green energy
- Electric: Circuit Breakers
- Sewer: On-Site Septic Exists, Other, Shared Septic
- Utilities for property: Cable Available, Other
Community & HOA
Community
- Security: Smoke Detector(s)
HOA
- Amenities included: Common Acreage
- Additional fee info: Fee: $150
Location
- Region: Starksboro
Financial & listing details
- Price per square foot: $263/sqft
- Date on market: 2/5/2025
- Road surface type: Paved
Price history
| Date | Event | Price |
|---|---|---|
| 3/31/2025 | Sold | $329,000$263/sqft |
Source:  PrimeMLS #5028621 Report a problem PrimeMLS #5028621 Report a problem | ||
| 2/5/2025 | Listed for sale | $329,000$263/sqft |
Source: PrimeMLS #5028621 Report a problem | ||
Public tax history
Tax history is unavailable.
Neighborhood: 05487
Nearby homes
- $325,0002 bd3 ba1.2k sqft12 Brookside Dr UNIT A, Starksboro, VT 05487Sold
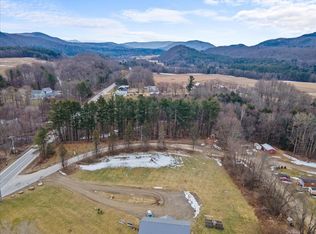
- $84,0001.09 acres12 Brookside Dr, Starksboro, VT 05487Sold
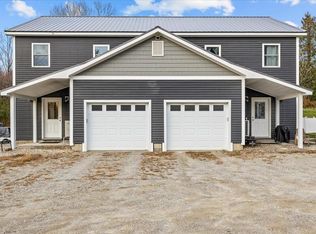
- $300,0002 bd3 ba1.2k sqft10-2 Brookside Dr, Starksboro, VT 05487Sold
- $21,100-- bd-- ba-- sqft15 Avian Ln, Starksboro, VT 05487Off Market
- $37,600-- bd-- ba-- sqft33 Avian Ln, Starksboro, VT 05487Off Market
- $40,000-- bd-- ba-- sqft43 Avian Ln, Starksboro, VT 05487Off Market
- $66,6002 bd1 ba924 sqft20 Bluebird Ln, Starksboro, VT 05487Off Market
- $426,500-- bd-- ba-- sqft2325 State Route 116, Starksboro, VT 05487Off Market
Nearby schools
GreatSchools rating
- 7/10Robinson SchoolGrades: PK-6Distance: 0.4 mi
- 5/10Mount Abraham Union Middle/High SchoolGrades: 7-12Distance: 6 mi
Schools provided by the listing agent
- Elementary: Robinson School
- Middle: Mount Abraham Union Mid/High
- High: Mount Abraham UHSD 28
- District: Mount Abraham UHSD 28
Source: PrimeMLS. This data may not be complete. We recommend contacting the local school district to confirm school assignments for this home.
Sell for more on Zillow
Get a Zillow Showcase℠ listing at no additional cost and you could sell for .
$344,400
2% more
+$6,888
With Zillow Showcase(estimated)
$351,288
Sell for more on Zillow
Get a Zillow Showcase℠ listing at no additional cost and you could sell for .
$344,400
2% more
+$6,888
With Zillow Showcase(estimated)
$351,288
- Vermont
- Addison County
- Starksboro
- 05487
- 12 Brookside Drive Unit B
