Amazing value for this breathtaking contemporary colonial, ideally located in a well established cul-de-sac neighborhood! A rare find that has been expanded, redesigned & completely renovated w/meticulous care, showcasing high-end finishes, well thought-out floor plan & modern, yet cozy spaces. Your brand new chef's kitchen is simply a dream highlighting beautiful cabinetry, high end S/S appliances (Kitchen Aid) including a professional grade 6-burner gas range (Kucht), upgraded fixtures, quartz counters, marble backsplash and a large center island with waterfall edges. The open concept first floor displays gorgeous hardwood flooring, recessed lighting, custom millwork and offers ease of entertaining & flexibility for everyday living, including a separate executive office perfect for hybrid work schedules and a brand new great room addition with a custom fireplace feature wall. The spacious primary bedroom boasts a large walk-in closet & stunning spa-like bath w/oversized custom tiled wet-room w/soaking tub & dual showers! There are three generous bedrooms, laundry room with custom cabinets and tile plus a brand new hall bath with double vanity that round out the second floor. The lower level offers an abundance of additional space featuring a large custom wet bar with sink, dishwasher and beverage cooler making it the ideal space for adult gatherings, teen suite or a potential in-law set-up. Outside you can enjoy summer nights relaxing on your spacious, newly built composite deck (accessible from both the kitchen and great room) that overlooking your new paver patio and large, private back yard that has potential for an ADU and/or in-groud pool! This amazing home was spared no expense with so many upgrades throughout, including all mechanicals, plumbing, electrical and so much more. Seller entertaining offers in the Value Range Pricing of $1.4M-$1.6M.
Sold for $1,420,000
$1,420,000
12 Brookside Ln, Norfolk, MA 02056
4beds
4,250sqft
Single Family Residence
Built in 1985
1.55 Acres Lot
$-- Zestimate®
$334/sqft
$-- Estimated rent
Home value
Not available
Estimated sales range
Not available
Not available
Zestimate® history
Owner options
List your home for rent
Find your next renter with Zillow Rental Manager. Plus, with online applications, you can quickly screen prospective tenants – for free.
Refinance and save
$9,676/mo
Est. payment
Refinancing to a lower rate could help reduce your monthly payments and save thousands over the life of the loan.
$9,676/mo
Est. payment
Explore your selling options
Work with a Zillow partner agent
Leverage their expertise and Zillow's premium Showcase listings to get your home seen by more buyers.
Get startedList with your own agent
Get your home in front of millions of buyers by listing it on Zillow.
Learn how to do itSell it yourself
Take full control of how buyers see your home on Zillow by listing For Sale by Owner (FSBO).
List your homeWhat's special
Zillow last checked:
Listing updated:
Listed by:
Lewis Brugger 774-287-9750,
LRB Realty Group 774-287-9750
Bought with:
Kevin Surdam
Lamacchia Realty, Inc.
Source: MLS PIN,MLS#: 73520680
Facts & features
Interior
Bedrooms & bathrooms
- Bedrooms: 4
- Bathrooms: 4
- Full bathrooms: 3
- 1/2 bathrooms: 1
- Main level bathrooms: 1
Primary bedroom
- Features: Bathroom - Full, Closet - Linen, Walk-In Closet(s), Flooring - Hardwood, Double Vanity, Recessed Lighting, Remodeled, Crown Molding
- Level: Second
Bedroom 2
- Features: Closet, Flooring - Hardwood, Remodeled, Lighting - Overhead
- Level: Second
Bedroom 3
- Features: Closet, Flooring - Hardwood, Remodeled, Lighting - Overhead
- Level: Second
Bedroom 4
- Features: Closet, Flooring - Hardwood, Remodeled, Lighting - Overhead
- Level: Second
Primary bathroom
- Features: Yes
Bathroom 1
- Features: Bathroom - Half, Flooring - Stone/Ceramic Tile, Remodeled, Crown Molding
- Level: Main,First
Bathroom 2
- Features: Bathroom - Full, Bathroom - Double Vanity/Sink, Bathroom - Tiled With Tub & Shower, Skylight, Closet - Linen, Flooring - Stone/Ceramic Tile, Countertops - Stone/Granite/Solid, Countertops - Upgraded, Cabinets - Upgraded, Double Vanity, Remodeled, Lighting - Overhead, Half Vaulted Ceiling(s)
- Level: Second
Bathroom 3
- Features: Bathroom - Full, Bathroom - Double Vanity/Sink, Bathroom - Tiled With Shower Stall, Closet - Linen, Flooring - Stone/Ceramic Tile, Countertops - Stone/Granite/Solid, Countertops - Upgraded, Cabinets - Upgraded, Double Vanity, Recessed Lighting, Remodeled, Lighting - Overhead, Soaking Tub
- Level: Second
Dining room
- Features: Flooring - Hardwood, Open Floorplan, Recessed Lighting, Remodeled, Wine Chiller, Crown Molding
- Level: Main,First
Family room
- Features: Flooring - Vinyl, Wet Bar, Open Floorplan, Recessed Lighting, Remodeled
- Level: Basement
Kitchen
- Features: Flooring - Hardwood, Pantry, Countertops - Stone/Granite/Solid, Countertops - Upgraded, Kitchen Island, Breakfast Bar / Nook, Cabinets - Upgraded, Deck - Exterior, Exterior Access, Open Floorplan, Recessed Lighting, Remodeled, Stainless Steel Appliances, Gas Stove, Lighting - Pendant, Crown Molding, Tray Ceiling(s)
- Level: Main,First
Living room
- Features: Flooring - Hardwood, Open Floorplan, Recessed Lighting, Remodeled, Wainscoting, Crown Molding
- Level: Main,First
Office
- Features: Flooring - Hardwood, Recessed Lighting, Remodeled, Crown Molding, Decorative Molding
- Level: Main
Heating
- Central, ENERGY STAR Qualified Equipment, Ductless, Fireplace(s)
Cooling
- Central Air, ENERGY STAR Qualified Equipment, Ductless
Appliances
- Included: Electric Water Heater, Range, Oven, Microwave, ENERGY STAR Qualified Refrigerator, ENERGY STAR Qualified Dishwasher, Range Hood
- Laundry: Flooring - Stone/Ceramic Tile, Pantry, Cabinets - Upgraded, Electric Dryer Hookup, Remodeled, Washer Hookup, Lighting - Overhead, Crown Molding, Second Floor
Features
- Cathedral Ceiling(s), Open Floorplan, Recessed Lighting, Lighting - Overhead, Crown Molding, Tray Ceiling(s), Decorative Molding, Bathroom - Full, Bathroom - Tiled With Shower Stall, Closet - Linen, Countertops - Stone/Granite/Solid, Countertops - Upgraded, Great Room, Office, Bathroom, Exercise Room, Wet Bar
- Flooring: Tile, Hardwood, Flooring - Hardwood, Flooring - Vinyl
- Doors: French Doors, Insulated Doors
- Windows: Insulated Windows, Screens
- Basement: Full,Finished
- Number of fireplaces: 3
- Fireplace features: Dining Room, Living Room
Interior area
- Total structure area: 4,250
- Total interior livable area: 4,250 sqft
- Finished area above ground: 3,300
- Finished area below ground: 950
Property
Parking
- Total spaces: 7
- Parking features: Attached, Garage Door Opener, Oversized, Paved Drive, Driveway, Paved
- Attached garage spaces: 2
- Uncovered spaces: 5
Features
- Patio & porch: Deck - Exterior, Deck - Composite, Patio
- Exterior features: Deck - Composite, Patio, Rain Gutters, Professional Landscaping, Screens
Lot
- Size: 1.55 Acres
- Features: Cul-De-Sac, Wooded, Level
Details
- Parcel number: 153253
- Zoning: RES
Construction
Type & style
- Home type: SingleFamily
- Architectural style: Colonial,Contemporary
- Property subtype: Single Family Residence
Materials
- Frame
- Foundation: Concrete Perimeter
- Roof: Shingle
Condition
- Updated/Remodeled,Remodeled
- Year built: 1985
Utilities & green energy
- Electric: Circuit Breakers, 60 Amps/Less, 200+ Amp Service
- Sewer: Private Sewer
- Water: Public
- Utilities for property: for Gas Range, for Electric Oven, for Electric Dryer, Washer Hookup
Green energy
- Energy efficient items: Thermostat
Community & HOA
Community
- Features: Public Transportation, Park, Walk/Jog Trails, House of Worship, Public School, T-Station, Sidewalks
HOA
- Has HOA: No
Location
- Region: Norfolk
Financial & listing details
- Price per square foot: $334/sqft
- Tax assessed value: $702,700
- Annual tax amount: $11,222
- Date on market: 6/16/2026
- Road surface type: Paved
Price history
| Date | Event | Price |
|---|---|---|
| 9/21/2026 | Sold | $1,420,000+1.4%$334/sqft |
Source: MLS PIN #73520680 Report a problem | ||
| 9/1/2026 | Pending sale | $1,400,000$329/sqft |
Source: MLS PIN #73520680 Report a problem | ||
| 8/20/2026 | Contingent | $1,400,000$329/sqft |
Source: MLS PIN #73520680 Report a problem | ||
| 7/27/2026 | Price change | $1,400,000-1.8%$329/sqft |
Source: MLS PIN #73520680 Report a problem | ||
| 7/15/2026 | Price change | $1,425,000-1.7%$335/sqft |
Source: MLS PIN #73520680 Report a problem | ||
| 6/30/2026 | Price change | $1,450,000-3.3%$341/sqft |
Source: MLS PIN #73520680 Report a problem | ||
| 5/31/2026 | Price change | $1,500,000-3.2%$353/sqft |
Source: MLS PIN #73520680 Report a problem | ||
| 5/18/2026 | Listed for sale | $1,550,000+105%$365/sqft |
Source: MLS PIN #73520680 Report a problem | ||
| 3/3/2025 | Sold | $756,000+8.8%$178/sqft |
Source: MLS PIN #73330555 Report a problem | ||
| 1/29/2025 | Listed for sale | $695,000$164/sqft |
Source: MLS PIN #73330555 Report a problem | ||
Public tax history
Tax history is unavailable.
Neighborhood: 02056
Nearby homes
- $756,0004 bd2 ba2.5k sqft12 Brookside Ln, Norfolk, MA 02056Sold
- $1,077,9004 bd3 ba3.4k sqft14 Brookside Ln, Norfolk, MA 02056Off Market

- $1,076,0004 bd3 ba3.8k sqft9 Brookside Ln, Norfolk, MA 02056Sold
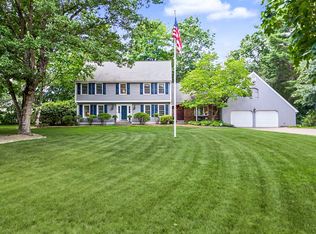
- $855,0004 bd3 ba2.7k sqft10 Brookside Ln, Norfolk, MA 02056Sold
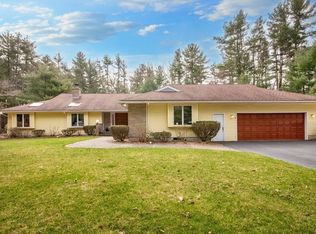
- $1,250,0004 bd3 ba2.9k sqft7 Brookside Ln, Norfolk, MA 02056Sold
- $957,2004 bd2 ba2.4k sqft11 Brookside Ln, Norfolk, MA 02056Off Market
- $938,0004 bd2 ba2.7k sqft16 Brookside Ln, Norfolk, MA 02056Sold
- $912,8004 bd2 ba2.4k sqft8 Brookside Ln, Norfolk, MA 02056Off Market
Nearby schools
GreatSchools rating
- 8/10Freeman-Kennedy SchoolGrades: 3-6Distance: 1.1 mi
- 6/10King Philip Middle SchoolGrades: 7-8Distance: 2.7 mi
- 7/10King Philip Regional High SchoolGrades: 9-12Distance: 4.4 mi
Schools provided by the listing agent
- Elementary: H. Olive Day/Freedman Kennedy
- Middle: Kp Middle
- High: Kp High School
Source: MLS PIN. This data may not be complete. We recommend contacting the local school district to confirm school assignments for this home.


Get pre-qualified for a loan
At Zillow Home Loans, we can pre-qualify you in as little as 5 minutes with no impact to your credit score.An equal housing lender. NMLS #10287.
- Massachusetts
- Norfolk County
- Norfolk
- 02056
- 12 Brookside Ln
