Skip main navigation
Off market
  • $503,800

    12 Brookview Dr, Mantua, NJ 08051

    3beds
    3baths
    2,122sqft
    Detached
    Built in 1988
    7,840 Square Feet Lot
    $503,800 Zestimate®
    $237/sqft
    $3,143 Estimated rent

    Home value

    $503,800

    $479,000 - $529,000

    $3,143/mo

    Zestimate® history
    Loading
    Loading...

    Owner options

    List your home for rent

    $3,143/mo

    Rent Zestimate®

    Find your next renter with Zillow Rental Manager. Plus, with online applications, you can quickly screen prospective tenants – for free.

    Learn more

    $3,143/mo

    Rent Zestimate®

    Refinance and save

    $3,643/mo

    Est. payment

    Refinancing to a lower rate could help reduce your monthly payments and save thousands over the life of the loan.

    See today's rates

    $3,643/mo

    Est. payment

    Explore your selling options

    Work with a Zillow partner agent

    Leverage their expertise and Zillow's premium Showcase listings to get your home seen by more buyers.

    Get started

    List with your own agent

    Get your home in front of millions of buyers by listing it on Zillow.

    Learn how to do it

    Sell it yourself

    Take full control of how buyers see your home on Zillow by listing For Sale by Owner (FSBO).

    List your home

    What's special

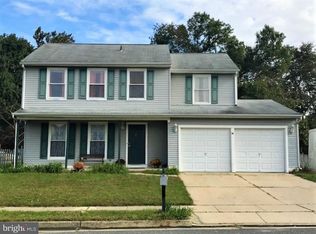
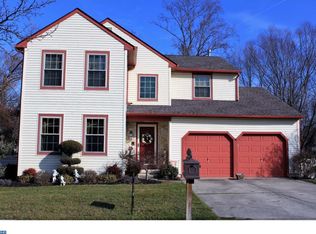
    Just what you've been waiting for! Hot new listing with this gem in Royal Oaks section of Mantua! The current owners have poured so much love into this home the past 6 years and you can reap ALL the benefits! From the beautiful updated 2.5 baths ( and the master bathroom is AMAZING) to the stunning white eat-in-kitchen with new cabinets, corian counter tops, island, and a coffee bar! This 3 bedroom home is move in ready and includes large bedrooms with the master including a walk in closet and vaulted ceilings! The additional 2 bedrooms are pleasantly large and connect to the 2nd full bathroom with Jack and Jill doors. The first floor also includes a beautiful dining room, family room, and living area, all accented with trim to make it feel picture perfect. This home also features a 2 car garage! (The backside of the garage has been converted to a den space but easily can convert back if you desire!) The beauty of this home also extends into the backyard with PRIVACY!! It is one of the most sought after private lots that backs to woods. It features a, large deck, tree house, fire pit area, and a BRAND NEW plug and play hot tub!! Owners also have included their 2 large wall hanging flat screen televisions (one being brand new!) The home's exterior was recently painted and solar panels were added as well! While there is no basement, home features 2 attics, ( one with pull-down stairs) and a shed for ample storage. The back half of the garage has been converted into playroom but will easily come down if you are seeking the double garage feature for parking and more storage! We can't wait for you to visit and fall in Love! More professional pictures coming on 11/20!!! 2019-11-27

    This property is off market, which means it's not currently listed for sale or rent on Zillow. This may be different from what's available on other websites or public sources.

    Facts & features

    Interior

    Bedrooms & bathrooms
    • Bedrooms: 3
    • Bathrooms: 3
    Heating
    • Forced air, Gas
    Cooling
    • Central
    Appliances
    • Included: Dishwasher, Garbage disposal, Microwave, Refrigerator
    Features
    • Kitchen Island, Pantry, Walk-In Closet(s), Dining Area, Eat-in Kitchen, Attic, Master Bath(s)
    • Flooring: Carpet, Linoleum / Vinyl
    • Basement: Y
    Interior area
    • Total interior livable area: 2,122 sqft
    • Finished area below ground: 0

    Property

    Parking
    • Total spaces: 2
    • Parking features: Garage - Attached
    Features
    • Exterior features: Vinyl
    Lot
    • Size: 7,840 Square Feet
    Details
    • Parcel number: 10001460200023
    • Special conditions: Standard

    Construction

    Type & style
    • Home type: SingleFamily
    • Architectural style: Colonial
    • Property subtype: Detached
    Materials
    • Roof: Shake / Shingle
    Condition
    • Year built: 1988

    Community & HOA

    Location
    • Region: Mantua

    Financial & listing details

    • Price per square foot: $237/sqft
    • Tax assessed value: $380,500
    • Annual tax amount: $9,440

    Price history

    DateEventPrice
    3/10/2020Sold$293,000-2.3%$138/sqft
    Source: Public Record Report a problem
    11/27/2019Pending sale$299,900$141/sqft
    Source: BHHS Fox & Roach Mullica Hill #NJGL251134 Report a problem
    11/23/2019Price change$299,900-1.7%$141/sqft
    Source: BHHS Fox & Roach Mullica Hill #NJGL251134 Report a problem
    11/18/2019Listed for sale$305,000+45.2%$144/sqft
    Source: BHHS Fox & Roach-Mullica Hill South #NJGL251134 Report a problem
    3/28/2013Sold$210,000-2.3%$99/sqft
    Source: Public Record Report a problem
    12/19/2012Price change$214,900-2.3%$101/sqft
    Source: Weichert Realtors #6103783 Report a problem
    10/19/2012Price change$219,900-2.2%$104/sqft
    Source: Weichert Realtors #6103783 Report a problem
    10/7/2012Price change$224,900-2.2%$106/sqft
    Source: Weichert Realtors #6103783 Report a problem
    9/26/2012Price change$229,900-2.8%$108/sqft
    Source: Weichert Realtors #6103783 Report a problem
    8/15/2012Price change$236,500-1.4%$111/sqft
    Source: Weichert Realtors #6103783 Report a problem
    6/1/2012Price change$239,900-4%$113/sqft
    Source: Weichert Realtors #6021103 Report a problem
    4/26/2012Price change$249,900-3.5%$118/sqft
    Source: Weichert Realtors #6021103 Report a problem
    3/14/2012Listed for sale$259,000+77.4%$122/sqft
    Source: Weichert Realtors #6021103 Report a problem
    2/6/1998Sold$146,000$69/sqft
    Source: Public Record Report a problem

    Public tax history

    YearProperty taxesTax assessment
    2025$9,440 $380,500
    2024$9,440 -2.6%$380,500
    2023$9,695 +11.1%$380,500 +52.5%
    2022$8,728 -0.7%$249,500
    2021$8,792 +14%$249,500 +11.2%
    2020$7,713 +1.4%$224,400
    2019$7,603 $224,400
    2018$7,603 +3.3%$224,400 +0.5%
    2017$7,363 +2.5%$223,200
    2016$7,183 +3.5%$223,200
    2015$6,942 +2.8%$223,200
    2014$6,750 +2.5%$223,200
    2013$6,584 -9.5%$223,200
    2012$7,274 -3.9%$223,200 +47.7%
    2011$7,567 +2%$151,100
    2010$7,416 +2.7%$151,100
    2009$7,224 $151,100
    2008-- $151,100
    2007-- $151,100
    2006-- $151,100
    2005-- $151,100
    2004-- $151,100
    2003-- $151,100
    2002-- $151,100
    2001-- $151,100
    Find assessor info on the county website

    Neighborhood: 08051

    Nearby schools

    GreatSchools rating
    Schools provided by the listing agent
    • Elementary: J. MASON TOMLIN E.S.
    • Middle: CLEARVIEW REGIONAL
    • High: CLEARVIEW REGIONAL H.S.
    • District: CLEARVIEW REGIONAL SCHOOLS

    Source: The MLS. This data may not be complete. We recommend contacting the local school district to confirm school assignments for this home.

    Get a cash offer in 3 minutes
    Find out how much your home could sell for in as little as 3 minutes with a no-obligation cash offer.
    Estimated market value
    $503,800
    Get a cash offer in 3 minutes
    Find out how much your home could sell for in as little as 3 minutes with a no-obligation cash offer.
    Estimated market value
    $503,800