Prepare to be swept off your feet at the sight of this prestigious home located on the 4th green of the Little Mill Country Club "white" course. This home offers the rare combination of magnificent indoor and outdoor living and entertaining spaces, plus a welcoming sense of warmth throughout. Experience this fully custom designed home with impeccable street presence, plus immaculate and expansive grounds that provide a private resort-like retreat. The rear yard has a wooded buffer separation from the course, expansive covered portico and large terrace with arbor & numerous seating areas overlooking the pool. The heated pool features a sun shelf, spa, waterfall and impressive fountains. Several sets of French doors provide easy access from the interior for ease of entertaining. The interior of the home is expansive with grand style and design elements so often missing in today's newer homes. Extensive custom-built furniture-quality display and storage cabinetry, niches and moldings, solid wood wainscoting & designer & numerous bay windows, all add a sense of character and charm. Fall in love with the heart of the home, the gourmet Kitchen. This space features glazed cream cabinetry, contrasting wood island, granite and stone finishes, 2nd prep sink area plus Butler's pantry with wine refrigerator, & a large breakfast room overlooking the rear of the property. A dual-sided gas fireplace shared by the Great Room & the Sunroom makes a statement while a huge Palladian window floods the entire area with light. There is also a Study, Computer Room and 2 full bathrooms on this level. The grand circular staircase plus a rear staircase lead you to the upper level with ease. Here you'll find an exquisite Owners' suite with coffered ceiling, gas fireplace, Sitting Room with vaulted ceilings, spacious walk-in closet and stunning private bathroom retreat. The remaining bedrooms each have their own private bathroom as well. The living space expands into the fully finished basement with custom bar, game area, craft/workroom, exercise room, media area, wine cellar, 7th full bathroom with steam shower & additional storage space. Add a 3 car gar plus an additional garage with double door entry for easy access storage. Many upgrades were made on this property and more details to come! This home is truly perfect, and it's all located in a highly rated school system, in a community of equally magnificent homes on large parcels of land for total privacy yet near life's necessities. Call today for a private tour.
Sold for $1,707,100
$1,707,100
12 Brookwood Dr, Medford, NJ 08055
4beds
5,959sqft
Single Family Residence
Built in 2004
1.46 Acres Lot
$1,835,600 Zestimate®
$286/sqft
$7,889 Estimated rent
Home value
$1,835,600
$1.73M - $1.95M
$7,889/mo
Zestimate® history
Owner options
List your home for rent
$7,889/mo
Rent Zestimate®
Find your next renter with Zillow Rental Manager. Plus, with online applications, you can quickly screen prospective tenants – for free.
$7,889/mo
Rent Zestimate®
Refinance and save
$12,020/mo
Est. payment
Refinancing to a lower rate could help reduce your monthly payments and save thousands over the life of the loan.
$12,020/mo
Est. payment
Explore your selling options
Work with a Zillow partner agent
Leverage their expertise and Zillow's premium Showcase listings to get your home seen by more buyers.
Get startedList with your own agent
Get your home in front of millions of buyers by listing it on Zillow.
Learn how to do itSell it yourself
Take full control of how buyers see your home on Zillow by listing For Sale by Owner (FSBO).
List your homeWhat's special
Zillow last checked:
Listing updated:
Listed by:
Mark McKenna 856-983-0704,
EXP Realty, LLC
Bought with:
Leonard Pekofsky, 2332509
TI Realty Group
Source: Bright MLS,MLS#: NJBL2068070
Facts & features
Interior
Bedrooms & bathrooms
- Bedrooms: 4
- Bathrooms: 7
- Full bathrooms: 7
- Main level bathrooms: 2
Rooms
- Room types: Living Room, Dining Room, Primary Bedroom, Bedroom 2, Bedroom 3, Kitchen, Game Room, Family Room, Library, Breakfast Room, Bedroom 1, Sun/Florida Room, Exercise Room, Laundry, Other, Bonus Room
Basement
- Area: 0
Heating
- Zoned, Programmable Thermostat, Forced Air, ENERGY STAR Qualified Equipment, Natural Gas
Cooling
- Central Air, Programmable Thermostat, Zoned, Electric
Appliances
- Included: Cooktop, Oven, Double Oven, Self Cleaning Oven, Dishwasher, Refrigerator, Disposal, Energy Efficient Appliances, Microwave, Gas Water Heater
- Laundry: Upper Level, Laundry Room
Features
- Butlers Pantry, Ceiling Fan(s), Attic/House Fan, Central Vacuum, Air Filter System, Bathroom - Stall Shower, Dining Area, Built-in Features, Family Room Off Kitchen, Chair Railings, Crown Molding, Curved Staircase, Double/Dual Staircase, Floor Plan - Traditional, Kitchen - Gourmet, Pantry, Recessed Lighting, Upgraded Countertops, Wainscotting, Walk-In Closet(s), Wine Storage, Other, Cathedral Ceiling(s), 9'+ Ceilings, High Ceilings
- Flooring: Wood, Carpet, Tile/Brick, Marble
- Windows: Bay/Bow, Energy Efficient, Skylight(s), Window Treatments
- Basement: Full,Finished
- Number of fireplaces: 1
- Fireplace features: Gas/Propane
Interior area
- Total structure area: 5,959
- Total interior livable area: 5,959 sqft
- Finished area above ground: 5,959
- Finished area below ground: 0
Property
Parking
- Total spaces: 3
- Parking features: Inside Entrance, Garage Door Opener, Oversized, Driveway, Attached, Other
- Attached garage spaces: 3
- Has uncovered spaces: Yes
Accessibility
- Accessibility features: None
Features
- Levels: Two
- Stories: 2
- Patio & porch: Patio, Porch, Breezeway, Terrace, Screened
- Exterior features: Street Lights, Lighting, Barbecue, Extensive Hardscape, Flood Lights, Play Area, Play Equipment, Stone Retaining Walls, Underground Lawn Sprinkler, Water Falls
- Has private pool: Yes
- Pool features: Private
- Fencing: Other
- Has view: Yes
- View description: Golf Course
Lot
- Size: 1.46 Acres
- Features: Level, Wooded, Front Yard, Rear Yard, SideYard(s)
Details
- Additional structures: Above Grade, Below Grade
- Parcel number: 2005501 0200017
- Zoning: RGD
- Special conditions: Standard
- Other equipment: Intercom
Construction
Type & style
- Home type: SingleFamily
- Architectural style: Traditional
- Property subtype: Single Family Residence
Materials
- Stucco, Stone
- Foundation: Concrete Perimeter
Condition
- New construction: No
- Year built: 2004
Details
- Builder model: CUSTOM
- Builder name: POND & SPITZ
Utilities & green energy
- Electric: Underground
- Sewer: On Site Septic
- Water: Public
- Utilities for property: Cable Connected
Community & HOA
Community
- Security: Security System, Carbon Monoxide Detector(s), Motion Detectors, Smoke Detector(s)
- Subdivision: Club Estates
HOA
- Has HOA: No
Location
- Region: Medford
- Municipality: MEDFORD TWP
Financial & listing details
- Price per square foot: $286/sqft
- Tax assessed value: $895,200
- Annual tax amount: $29,702
- Date on market: 7/18/2024
- Listing agreement: Exclusive Right To Sell
- Ownership: Fee Simple
Price history
| Date | Event | Price |
|---|---|---|
| 9/30/2024 | Sold | $1,707,100-2.5%$286/sqft |
Source:  Bright MLS #NJBL2068070 Report a problem Bright MLS #NJBL2068070 Report a problem | ||
| 8/2/2024 | Pending sale | $1,750,000$294/sqft |
Source: Bright MLS #NJBL2068070 Report a problem | ||
| 7/18/2024 | Listed for sale | $1,750,000+81.3%$294/sqft |
Source: Bright MLS #NJBL2068070 Report a problem | ||
| 1/31/2020 | Sold | $965,000$162/sqft |
Source: Public Record Report a problem | ||
| 11/25/2019 | Sold | $965,000-3.5%$162/sqft |
Source: Agent Provided Report a problem | ||
| 9/13/2019 | Price change | $999,900-8.7%$168/sqft |
Source: Pat McKenna Realtors #NJBL356536 Report a problem | ||
| 5/20/2019 | Price change | $1,095,000-8%$184/sqft |
Source: BHHS Fox & Roach Medford #NJBL325296 Report a problem | ||
| 3/13/2019 | Listed for sale | $1,190,000-8.5%$200/sqft |
Source: BHHS Fox & Roach-Medford #NJBL325296 Report a problem | ||
| 8/31/2018 | Listing removed | $1,300,000$218/sqft |
Source: Pat McKenna Realtors #1000150712 Report a problem | ||
| 2/14/2018 | Listed for sale | $1,300,000+0.1%$218/sqft |
Source: Pat Mckenna Realtors #1000150712 Report a problem | ||
| 10/1/2017 | Listing removed | $1,299,000$218/sqft |
Source: Pat McKenna Realtors #6997624 Report a problem | ||
| 7/19/2017 | Price change | $1,299,000-3.8%$218/sqft |
Source: Pat McKenna Realtors #6997624 Report a problem | ||
| 1/18/2017 | Listed for sale | $1,350,000-3.6%$227/sqft |
Source: Pat McKenna Realtors #6997624 Report a problem | ||
| 11/18/2016 | Listing removed | $1,400,000$235/sqft |
Source: Pat McKenna Realtors #6749867 Report a problem | ||
| 3/16/2016 | Listed for sale | $1,400,000-6.7%$235/sqft |
Source: Pat McKenna Realtors #6749867 Report a problem | ||
| 12/18/2015 | Listing removed | $1,500,000$252/sqft |
Source: Pat McKenna Realtors #6598090 Report a problem | ||
| 6/25/2015 | Listed for sale | $1,500,000+51%$252/sqft |
Source: Pat McKenna Realtors #6598090 Report a problem | ||
| 2/7/2004 | Sold | $993,471+231.2%$167/sqft |
Source: Public Record Report a problem | ||
| 1/14/2003 | Sold | $300,000$50/sqft |
Source: Public Record Report a problem | ||
Public tax history
| Year | Property taxes | Tax assessment |
|---|---|---|
| 2025 | $31,771 +7% | $895,200 |
| 2024 | $29,703 | $895,200 |
| 2023 | -- | $895,200 |
| 2022 | $29,094 +0.6% | $895,200 |
| 2021 | $28,933 -5.1% | $895,200 |
| 2020 | $30,476 +1.4% | $895,200 -6.9% |
| 2019 | $30,053 +0.7% | $961,700 |
| 2018 | $29,832 +0.3% | $961,700 |
| 2017 | $29,736 +1.5% | $961,700 |
| 2016 | $29,293 +3.1% | $961,700 |
| 2015 | $28,399 +3.4% | $961,700 |
| 2014 | $27,466 +3.6% | $961,700 |
| 2013 | $26,524 -3.8% | $961,700 |
| 2012 | $27,562 +1.4% | $961,700 +56% |
| 2011 | $27,174 +2.3% | $616,600 |
| 2010 | $26,563 +0.7% | $616,600 |
| 2009 | $26,372 -0.8% | $616,600 |
| 2008 | $26,576 +3.6% | $616,600 |
| 2007 | $25,657 +6.1% | $616,600 +0.7% |
| 2006 | $24,172 +3.7% | $612,100 |
| 2005 | $23,315 | $612,100 |
Find assessor info on the county website
Neighborhood: 08055
Nearby homes
- $1,350,0006 bd5 ba5.3k sqft14 Brookwood Dr, Medford, NJ 08055Sold
- $1,613,2006 bd7 ba5.6k sqft10 Brookwood Dr, Medford, NJ 08055Off Market

- $1,311,6005 bd6 ba6.5k sqft3 Bradford Ct, Medford, NJ 08055Off Market
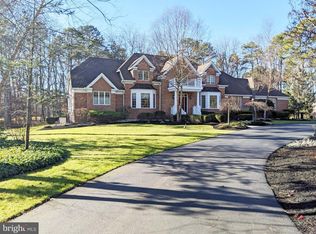
- $1,199,0005 bd5 ba4.3k sqft16 Brookwood Dr, Medford, NJ 08055Off Market
- $1,115,200-- bd-- ba4.4k sqft8 Brookwood Dr, Medford, NJ 08055Off Market
- $1,367,2005 bd6 ba6k sqft5 Bradford Ct, Medford, NJ 08055Off Market
- $925,4005 bd6 ba4.7k sqft34 Bortons Rd, Medford, NJ 08055Off Market
- $1,022,8005 bd3 ba4.4k sqft15 Brookwood Dr, Medford, NJ 08055Off Market
Nearby schools
GreatSchools rating
- 8/10Cranberry Pines Elementary SchoolGrades: PK-5Distance: 2 mi
- 5/10Medford Township Memorial SchoolGrades: PK,7-8Distance: 4.6 mi
- 7/10Shawnee High SchoolGrades: 9-12Distance: 4.8 mi
Schools provided by the listing agent
- District: Lenape Regional High
Source: Bright MLS. This data may not be complete. We recommend contacting the local school district to confirm school assignments for this home.
Get a cash offer in 3 minutes
Find out how much your home could sell for in as little as 3 minutes with a no-obligation cash offer.
Estimated market value
$1,835,600
Get a cash offer in 3 minutes
Find out how much your home could sell for in as little as 3 minutes with a no-obligation cash offer.
Estimated market value
$1,835,600
- New Jersey
- Burlington County
- Medford Township
- 08055
- 12 Brookwood Dr
Nearby cities
Nearby zip codes
Other Medford Township Topics
- Apartments for Rent in 08055
- Houses for Sale in 08055
- Houses for Rent in 08055
- 08055 Real Estate
- Medford Township Condos
- Houses for Sale in Medford Township
- Newest Listings in Medford Township
- Medford Township Home Values
- Medford Township Real Estate Agents
- Medford Township Refinance
- Medford Township Mortgage Rates
