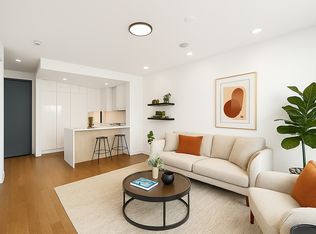
The Garden Residence at 12 Broome is a breathtaking duplex home that offers an abundance of living space and private outdoor space. This luxurious home features two bedrooms, two and a half bathrooms, and a private backyard oasis that is perfect for relaxing or entertaining. Throughout you will find wide white-oak plank floors that add to the home's modern and elegant aesthetic.
The kitchen is a true chef's dream, equipped with fully integrated appliances from Cafe, Fisher & Paykel, and Forte, making it easy to create delicious meals and entertain guests. The powder rooms in the home are also stylishly appointed, with Grigio floors, Spiga Butan fluted walls, and black matte fixtures, adding a touch of modern sophistication to the home.
In addition to the kitchen, the living and dining room are made for hosting and provide access to the private backyard. This open-plan space is perfect for entertaining guests or for simply relaxing with family and friends. The room is spacious, with ample natural light, and provides the perfect backdrop for all of your entertaining needs. Whether you are hosting dinner parties or simply enjoying a quiet night at home.
The primary bedroom is a spacious and serene retreat. Featuring a pass-through dressing area that leads to the en-suite bathroom. The en-suite bathroom is a true spa-like retreat, with Calcatta Black floors, Greige walls, Lexington Cognac fluted panels, and black matte fixtures. A double-wide closet providing ample storage for all of your clothing and personal items, ensuring that you always have a neat and organized space completes the room.
The secondary bedroom is perfect for a variety of purposes, whether it's as a children's room, a home office, or a guest room. The room is bright and airy, with plenty of natural light, and is the perfect place to create a space that is uniquely yours. Whether you are working from home, or simply need a space to call your own, the secondary bedroom is sure to be a functional and stylish space that meets all of your needs.
The home is complete with the lower level which is an oversized entertaining space that is sure to impress. Featuring a wall of floor-to-ceiling windows that provide ample light and creates a seamless indoor/outdoor flow. The space is perfect for entertaining guests or for simply relaxing and enjoying the beautiful views of the private patio. Convenient access to a powder room makes it easy for guests to freshen up. The private patio and stairs that lead to the backyard provide the perfect place for outdoor entertaining and are sure to become a favorite spot to relax and unwind.
Sold
$1,750,000
12 Broome St Unit Garden, Brooklyn, NY 11222
2beds
1,743sqft
Condominium
Built in 2023
-- sqft lot
$2,056,000 Zestimate®
$1,004/sqft
$8,750 Estimated rent
Home value
$2,056,000
$1.91M - $2.24M
$8,750/mo
Zestimate® history
Owner options
List your home for rent
$8,750/mo
Rent Zestimate®
Find your next renter with Zillow Rental Manager. Plus, with online applications, you can quickly screen prospective tenants – for free.
$8,750/mo
Rent Zestimate®
Refinance and save
$11,142/mo
Est. payment
Refinancing to a lower rate could help reduce your monthly payments and save thousands over the life of the loan.
$11,142/mo
Est. payment
Explore your selling options
Work with a Zillow partner agent
Leverage their expertise and Zillow's premium Showcase listings to get your home seen by more buyers.
Get startedList with your own agent
Get your home in front of millions of buyers by listing it on Zillow.
Learn how to do itSell it yourself
Take full control of how buyers see your home on Zillow by listing For Sale by Owner (FSBO).
List your homeWhat's special
Zillow last checked:
Listing updated:
Listed by:
Bianca D'Alessio,
Nest Seekers International,
Justin Mezzatesta
Source: StreetEasy,MLS#: S1682038
Facts & features
Interior
Bedrooms & bathrooms
- Bedrooms: 2
- Bathrooms: 3
- Full bathrooms: 2
- 1/2 bathrooms: 1
Rooms
- Room types: Bike Room, Package Room
Cooling
- Central Air
Appliances
- Included: Dishwasher, Washer/Dryer
- Laundry: Inside
Features
- Flooring: Hardwood
Interior area
- Total structure area: 1,743
- Total interior livable area: 1,743 sqft
Property
Features
- Patio & porch: Other
- Exterior features: Garden
- Has view: Yes
- View description: Garden
Details
- Special conditions: Sponsor Unit
Construction
Type & style
- Home type: Condo
- Property subtype: Condominium
Condition
- Year built: 2023
Community & HOA
Community
- Features: Doorman, Virtual Doorman
- Security: Doorman, Virtual Doorman
- Subdivision: Greenpoint
HOA
- Has HOA: Yes
- Amenities included: Laundry
- Services included: Maintenance
- HOA fee: $581 monthly
Location
- Region: Brooklyn
Financial & listing details
- Price per square foot: $1,004/sqft
- Annual tax amount: $18,180
- Date on market: 9/22/2023
Price history
| Date | Event | Price |
|---|---|---|
| 2/9/2024 | Sold | $1,750,000$1,004/sqft |
Source: StreetEasy #S1682038 Report a problem | ||
Public tax history
Tax history is unavailable.
Neighborhood: Greenpoint
Nearby homes
- $352,0001 bd1 ba-- sqft12 Broome St, Brooklyn, NY 11222Off Market
- $2,149,200-- bd-- ba1.7k sqft12 Broome St #PENTHOUSE 1, Brooklyn, NY 11222Off Market
- $1,311,200-- bd-- ba884 sqft12 Broome St #4, Brooklyn, NY 11222Off Market
- $865,5121 bd1 ba-- sqft12 Broome St #3A, Brooklyn, NY 11222Sold

- $825,0001 bd1 ba583 sqft12 Broome St #3B, Brooklyn, NY 11222Sold
- $800,0001 bd1 ba-- sqft12 Broome St #2A, Brooklyn, NY 11222Sold
- $750,0001 bd1 ba-- sqft12 Broome St #2B, Brooklyn, NY 11222Sold
- $1,395,0002 bd2 ba884 sqft12 Broome St #PENTHOUSE, Brooklyn, NY 11222Sold
- $2,411,0004 bd2 ba2.2k sqft10 Broome St, Brooklyn, NY 11222Off Market
Nearby schools
GreatSchools rating
- 10/10P.S. 34 Oliver H PerryGrades: PK-5Distance: 0.3 mi
- 8/10John Ericsson Middle School 126Grades: 6-8Distance: 0.2 mi
- 3/10A-Tech High SchoolGrades: 9-12Distance: 0.4 mi
- New York
- Kings County
- New York
- 11222
- Brooklyn
- Greenpoint
- 12 Broome St Unit Garden
Nearby cities
Nearby neighborhoods
Nearby zip codes
Other New York Topics
