Pittsford Living at Its Best – Space, Flexibility & Room for Everyone! Welcome to this spacious and versatile 5-bedroom, 3-full-bath Pittsford split-level offering the perfect blend of comfortable living, thoughtful updates & exceptional flexibility for today's lifestyle! With a wheelchair-accessible main entrance and a private, fenced backyard, this home is ideal for multi-generational living, extended family, or anyone looking for room to spread out and enjoy. Step inside to a welcoming living room featuring beautiful hardwood floors, crown molding, and a 65" smart tv, flowing seamlessly into the dining area and kitchen. Double-wide atrium doors open to an expansive deck with a retractable canvas awning—perfect for outdoor dining and entertaining. The updated stainless steel kitchen appliances include a 5-burner range, refrigerator, and dishwasher (2020), plus a new microwave, sink and faucet (2026). A convenient mudroom with a pantry closet adds everyday functionality. A few steps up, you'll find four generously sized bedrooms with beautifully refinished hardwood floors (2023). The primary suite features a large closet and private full bath with a walk-in shower, while a hallway full bath serves the additional bedrooms. The lower level offers incredible versatility, featuring a large comfortable family room with new laminate flooring (2026), a gas fireplace, and an entire wall of built-in shelving and cabinets. An additional bedroom/office, full bath, and second kitchen—with its own backyard entrance—create an ideal setup for in-law accommodations, a young adult, nanny, or extended-stay guests. Step outside to your own private backyard retreat! Enjoy the built-in firepit patio, spacious deck, and fully fenced yard with mature trees, offering room for entertaining, gardening, and play. A unique garden shed/playhouse/hobby space complete with a sitting porch and full electric adds even more possibilities! Additional updates include: HVAC & 200 Amp electric service (2015), roof & gutters (2023). Space, flexibility, and a fantastic Pittsford location—this is the home that truly offers something for everyone! NO DELAYED NEGOTIATIONS!
Closed
$400,000
12 Buchanan Rd, Pittsford, NY 14534
5beds
2,248sqft
Single Family Residence
Built in 1965
0.38 Acres Lot
$-- Zestimate®
$178/sqft
$4,112 Estimated rent
Home value
Not available
Estimated sales range
Not available
$4,112/mo
Zestimate® history
Owner options
List your home for rent
$4,112/mo
Rent Zestimate®
Find your next renter with Zillow Rental Manager. Plus, with online applications, you can quickly screen prospective tenants – for free.
$4,112/mo
Rent Zestimate®
Refinance and save
$3,063/mo
Est. payment
Refinancing to a lower rate could help reduce your monthly payments and save thousands over the life of the loan.
$3,063/mo
Est. payment
Explore your selling options
Work with a Zillow partner agent
Leverage their expertise and Zillow's premium Showcase listings to get your home seen by more buyers.
Get startedList with your own agent
Get your home in front of millions of buyers by listing it on Zillow.
Learn how to do itSell it yourself
Take full control of how buyers see your home on Zillow by listing For Sale by Owner (FSBO).
List your homeWhat's special
Gas fireplacePrivate fenced backyardPrivate backyard retreatBuilt-in firepit patioSpacious deckCrown moldingDouble-wide atrium doors
Zillow last checked:
Listing updated:
Listed by:
Jay L Sackett 585-721-7680,
Keller Williams Realty Greater Rochester
Bought with:
Rosalind F. Clancy, 40CL0505201
Hunt Real Estate ERA/Columbus
Source: NYSAMLSs,MLS#: R1717833 Originating MLS: Rochester
Facts & features
Interior
Bedrooms & bathrooms
- Bedrooms: 5
- Bathrooms: 3
- Full bathrooms: 3
Heating
- Gas, Forced Air
Cooling
- Central Air
Appliances
- Included: Dryer, Dishwasher, Freezer, Disposal, Gas Oven, Gas Range, Gas Water Heater, Microwave, Refrigerator
- Laundry: In Basement
Features
- Breakfast Bar, Ceiling Fan(s), Central Vacuum, Eat-in Kitchen, French Door(s)/Atrium Door(s), Separate/Formal Living Room, Kitchen Island, Pantry, See Remarks, Second Kitchen, In-Law Floorplan
- Flooring: Carpet, Ceramic Tile, Hardwood, Laminate, Varies
- Basement: Full,Partial,Sump Pump
- Number of fireplaces: 1
Interior area
- Total structure area: 2,248
- Total interior livable area: 2,248 sqft
Property
Parking
- Total spaces: 2
- Parking features: Attached, Electricity, Garage, Storage, Garage Door Opener
- Attached garage spaces: 2
Accessibility
- Accessibility features: Accessibility Features, Accessible Approach with Ramp, Accessible Doors
Features
- Levels: Two
- Stories: 2
- Patio & porch: Covered, Deck, Porch
- Exterior features: Awning(s), Blacktop Driveway, Deck, Fence, Private Yard, See Remarks
- Fencing: Partial
Lot
- Size: 0.38 Acres
- Dimensions: 105 x 161
- Features: Rectangular, Rectangular Lot, Residential Lot
Details
- Additional structures: Shed(s), Storage
- Parcel number: 2646891780700001073000
- Special conditions: Standard
Construction
Type & style
- Home type: SingleFamily
- Architectural style: Split Level
- Property subtype: Single Family Residence
Materials
- Attic/Crawl Hatchway(s) Insulated, Shake Siding, Copper Plumbing
- Foundation: Block
- Roof: Asphalt
Condition
- Resale
- Year built: 1965
Utilities & green energy
- Electric: Circuit Breakers
- Sewer: Connected
- Water: Connected, Public
- Utilities for property: Electricity Connected, High Speed Internet Available, Sewer Connected, Water Connected
Community & HOA
Community
- Subdivision: Bocker Farm Sec 02
Location
- Region: Pittsford
Financial & listing details
- Price per square foot: $178/sqft
- Tax assessed value: $201,400
- Annual tax amount: $8,387
- Date on market: 9/30/2026
- Cumulative days on market: 9 days
- Listing terms: Cash,Conventional
Price history
| Date | Event | Price |
|---|---|---|
| 11/6/2026 | Sold | $400,000+2.6%$178/sqft |
Source:  NYSAMLSs #R1717833 Report a problem | ||
| 10/9/2026 | Pending sale | $389,900$173/sqft |
Source: NYSAMLSs #R1717833 Report a problem | ||
| 9/30/2026 | Listed for sale | $389,900+155%$173/sqft |
Source: NYSAMLSs #R1717833 Report a problem | ||
| 8/27/1998 | Sold | $152,900$68/sqft |
Source: Public Record Report a problem | ||
Public tax history
| Year | Property taxes | Tax assessment |
|---|---|---|
| 2025 | -- | $201,400 |
| 2024 | -- | $201,400 |
| 2023 | -- | $201,400 |
| 2022 | -- | $201,400 |
| 2021 | -- | $201,400 |
| 2020 | -- | $201,400 |
| 2018 | -- | $201,400 +10% |
| 2017 | $4,299 | $183,100 |
| 2016 | -- | $183,100 |
| 2015 | -- | $183,100 |
| 2014 | -- | $183,100 |
| 2013 | -- | $183,100 |
| 2012 | -- | $183,100 -5.2% |
| 2011 | -- | $193,100 |
| 2010 | -- | $193,100 +2.5% |
| 2009 | -- | $188,400 |
| 2007 | -- | $188,400 |
| 2006 | -- | $188,400 +9% |
| 2005 | -- | $172,800 |
| 2004 | -- | $172,800 +13% |
| 2003 | -- | $152,900 |
| 2002 | -- | $152,900 |
| 2001 | -- | $152,900 |
| 2000 | -- | $152,900 |
Find assessor info on the county website
Neighborhood: 14534
Nearby homes
- $321,5003 bd1 ba1.7k sqft10 Buchanan Rd, Pittsford, NY 14534Off Market
- $376,5003 bd2 ba1.9k sqft14 Buchanan Rd, Pittsford, NY 14534Off Market
- $452,4004 bd2 ba2.7k sqft39 Harper Dr, Pittsford, NY 14534Off Market
- $445,3004 bd3 ba1.9k sqft37 Harper Dr, Pittsford, NY 14534Off Market
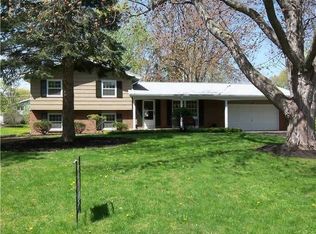
- $364,2003 bd2 ba1.8k sqft41 Harper Dr, Pittsford, NY 14534Off Market
- $479,4005 bd2 ba2.3k sqft8 Buchanan Rd, Pittsford, NY 14534Off Market
- $450,0004 bd4 ba2.2k sqft16 Buchanan Rd, Pittsford, NY 14534Sold
- $403,1004 bd3 ba1.9k sqft11 Buchanan Rd, Pittsford, NY 14534Off Market
Nearby schools
GreatSchools rating
- 8/10Thornell Road SchoolGrades: K-5Distance: 0.6 mi
- 9/10Barker Road Middle SchoolGrades: 6-8Distance: 0.9 mi
- 10/10Pittsford Mendon High SchoolGrades: 9-12Distance: 0.5 mi
Schools provided by the listing agent
- Elementary: Thornell Road
- Middle: Barker Road Middle
- High: Pittsford Mendon High
- District: Pittsford
Source: NYSAMLSs. This data may not be complete. We recommend contacting the local school district to confirm school assignments for this home.
- New York
- Monroe County
- Pittsford
- 14534
- 12 Buchanan Rd
