Skip main navigation
Sold for $585,000
  • $585,000

    12 Buckingham Dr, Berlin, NJ 08009

    4beds
    3,255sqft
    Single Family Residence
    Built in 2005
    0.28 Acres Lot
    $600,200 Zestimate®
    $180/sqft
    $4,253 Estimated rent

    Home value

    $600,200

    $522,000 - $684,000

    $4,253/mo

    Zestimate® history
    Loading
    Loading...

    Owner options

    List your home for rent

    $4,253/mo

    Rent Zestimate®

    Find your next renter with Zillow Rental Manager. Plus, with online applications, you can quickly screen prospective tenants – for free.

    Learn more

    $4,253/mo

    Rent Zestimate®

    Refinance and save

    $4,291/mo

    Est. payment

    Refinancing to a lower rate could help reduce your monthly payments and save thousands over the life of the loan.

    See today's rates

    $4,291/mo

    Est. payment

    Explore your selling options

    Work with a Zillow partner agent

    Leverage their expertise and Zillow's premium Showcase listings to get your home seen by more buyers.

    Get started

    List with your own agent

    Get your home in front of millions of buyers by listing it on Zillow.

    Learn how to do it

    Sell it yourself

    Take full control of how buyers see your home on Zillow by listing For Sale by Owner (FSBO).

    List your home

    What's special

    Partially finished basementSoaring cathedral ceilingsAbundant natural lightGrand walk-in closetNatural gas fireplaceSpa-inspired en suiteLuxurious primary suite
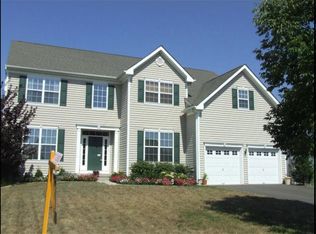
    ***OPEN HOUSE CANCELED; SELLER ACCEPTED AN OFFER*** Experience refined living in this impeccably maintained 4-bedroom, 2.5-bath residence. Built in 2005 yet presenting like new, this home blends timeless craftsmanship with modern elegance. Step into the stunning living area, where soaring cathedral ceilings and abundant natural light create a sophisticated sense of space highlighted by the natural gas fireplace. The chef’s kitchen flows seamlessly into the open-concept design, perfect for both everyday living and elegant entertaining. A spacious deck extends the living area outdoors, ideal for gatherings or quiet evenings. Retreat to the luxurious primary suite, featuring a spa-inspired en suite and a grand walk-in closet designed to impress. A partially finished basement offers versatility for recreation, fitness, or media space, and storage, while the 2-car garage provides convenience and more storage. With its elevated design and attention to detail, this home is a rare find for buyers seeking both style and substance.

    Zillow last checked:

    Listing updated:

    Listed by:

    Andrea LaFountaine 609-280-3429,

    Joe Wiessner Realty LLC

    Bought with:

    Stephine Ransome, 2078681

    Ellis Group Property Management LLC

    Source: Bright MLS,MLS#: NJCD2100580MLS Logo

    Facts & features

    Interior

    Bedrooms & bathrooms
    • Bedrooms: 4
    • Bathrooms: 3
    • Full bathrooms: 2
    • 1/2 bathrooms: 1
    • Main level bathrooms: 1
    Basement
    • Area: 0
    Heating
    • Forced Air, Natural Gas
    Cooling
    • Central Air, Electric
    Appliances
    • Included: Gas Water Heater
    Features
    • Basement: Partially Finished
    • Has fireplace: No
    Interior area
    • Total structure area: 3,255
    • Total interior livable area: 3,255 sqft
    • Finished area above ground: 3,255
    • Finished area below ground: 0

    Property

    Parking
    • Total spaces: 2
    • Parking features: Garage Faces Front, Driveway, Attached
    • Attached garage spaces: 2
    • Has uncovered spaces: Yes
    Accessibility
    • Accessibility features: None
    Features
    • Levels: Two
    • Stories: 2
    • Patio & porch: Deck
    • Pool features: None
    Lot
    • Size: 0.28 Acres
    • Dimensions: 85.00 x 145.00
    Details
    • Additional structures: Above Grade, Below Grade
    • Parcel number: 3603901 0200002
    • Zoning: PR3
    • Special conditions: Standard

    Construction

    Type & style
    • Home type: SingleFamily
    • Architectural style: Contemporary,Colonial
    • Property subtype: Single Family Residence
    Materials
    • Frame
    • Foundation: Concrete Perimeter
    Condition
    • Excellent
    • New construction: No
    • Year built: 2005

    Utilities & green energy

    • Sewer: Public Sewer
    • Water: Public

    Community & HOA

    Community
    • Subdivision: Westbury Hunt
    HOA
    • Has HOA: No
    Location
    • Region: Berlin
    • Municipality: WINSLOW TWP

    Financial & listing details

    • Price per square foot: $180/sqft
    • Tax assessed value: $309,700
    • Annual tax amount: $12,083
    • Date on market: 8/30/2025
    • Listing agreement: Exclusive Right To Sell
    • Listing terms: Cash,Conventional,FHA,VA Loan
    • Inclusions: Refrigerator, Dishwasher, Microwave, Range, Washer And Dryer, Pool Table And Couches In Basement, Blinds And Selective Curtains (living Room, Dining Room), Garden Fence, Light Fixtures.
    • Exclusions: Personal Property
    • Ownership: Fee Simple

    Price history

    DateEventPrice
    11/12/2025Sold$585,000-4.9%$180/sqft
    Source: Bright MLS #NJCD2100580 Report a problem
    11/11/2025Pending sale$615,000$189/sqft
    Source: Bright MLS #NJCD2100580 Report a problem
    11/11/2025Listing removed$615,000$189/sqft
    Source: Bright MLS #NJCD2100580 Report a problem
    10/21/2025Pending sale$615,000$189/sqft
    Source: Bright MLS #NJCD2100580 Report a problem
    8/30/2025Listed for sale$615,000$189/sqft
    Source: Bright MLS #NJCD2100580 Report a problem

    Public tax history

    YearProperty taxesTax assessment
    2025$11,443 +1.9%$309,700
    2024$11,227 -4.6%$309,700
    2023$11,766 +3.2%$309,700
    2022$11,403 +2.1%$309,700
    2021$11,174 +0.6%$309,700
    2020$11,106 +1.4%$309,700
    2019$10,954 $309,700
    2018$10,954 +3.1%$309,700
    2017$10,623 +1.5%$309,700
    2016$10,468 +2.3%$309,700
    2015$10,236 +1.3%$309,700
    2014$10,099 +3.5%$309,700
    2013$9,762 -22.7%$309,700
    2012$12,635 +2.8%$309,700 +28.9%
    2011$12,293 +3.7%$240,200
    2010$11,852 +1.8%$240,200
    2009$11,641 $240,200 +0.7%
    2008-- $238,500
    2007-- $238,500
    2006-- $238,500
    Find assessor info on the county website

    Neighborhood: 08009

    Nearby schools

    GreatSchools rating
    Schools provided by the listing agent
    • District: Winslow Township Public Schools

    Source: Bright MLS. This data may not be complete. We recommend contacting the local school district to confirm school assignments for this home.

    Get a cash offer in 3 minutes
    Find out how much your home could sell for in as little as 3 minutes with a no-obligation cash offer.
    Estimated market value
    $600,200
    Get a cash offer in 3 minutes
    Find out how much your home could sell for in as little as 3 minutes with a no-obligation cash offer.
    Estimated market value
    $600,200