Skip main navigation
Off market
  • $524,900

    12 Buckingham Dr, Reading, PA 19605

    5beds
    3,212sqft
    SingleFamily
    Built in 1990
    1 Acres Lot
    $524,900 Zestimate®
    $163/sqft
    $3,315 Estimated rent

    Home value

    $524,900

    $493,000 - $562,000

    $3,315/mo

    Zestimate® history
    Loading
    Loading...

    Owner options

    List your home for rent

    $3,315/mo

    Rent Zestimate®

    Find your next renter with Zillow Rental Manager. Plus, with online applications, you can quickly screen prospective tenants – for free.

    Learn more

    $3,315/mo

    Rent Zestimate®

    Refinance and save

    $3,509/mo

    Est. payment

    Refinancing to a lower rate could help reduce your monthly payments and save thousands over the life of the loan.

    See today's rates

    $3,509/mo

    Est. payment

    Explore your selling options

    Work with a Zillow partner agent

    Leverage their expertise and Zillow's premium Showcase listings to get your home seen by more buyers.

    Get started

    List with your own agent

    Get your home in front of millions of buyers by listing it on Zillow.

    Learn how to do it

    Sell it yourself

    Take full control of how buyers see your home on Zillow by listing For Sale by Owner (FSBO).

    List your home

    What's special

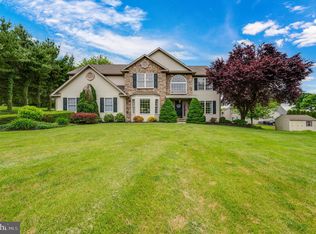
    NOTE: Property taxes have been reassessed. The new assessment for 2017 is $200,500. The new tax rate will be a total of $8,206 (County, Township, and School). The new tax rate will take effect for the county and township January 1, 2017, and the school tax will be for the 2017 / 2018 school year. 12 Buckingham Dr, Reading, PA 19605, located in Muhlenberg Township, Berks County Pennsylvania, sits on a one-acre lot located on a private cul-de-sac street. The home built-in 1990 includes architectural amenities such as a two story foyer, cathedral ceiling in the master bedroom and 5th bedroom. Flanking the foyer is a large living room on the left and a dining room on the right. Both of these rooms have Pergo floors while the living room features a granite surround fireplace. The foyer has marble flooring in a large chandelier. The kitchen has a breakfast nook with patio doors leading to a large two tiered deck. The kitchen also features tile counter tops and back splash, downdraft range, wall oven, built-in microwave, double bowl sink, built-in dishwasher and large pantry. The family room, located adjacent to the nook, has a full brick fireplace with oak mantel. Just past the kitchen you find a useful butler's pantry, mudroom, laundry area and full bath. The master bedroom, located on the second floor, has a built-in fireplace, dressing room, and full bath. There are four other bedrooms on the second floor including bedroom five which has a full bath, cathedral ceiling and skylights. It is like a second master bedroom suite. Fine handmade brick adorns the exterior of the home on all four sides. The brick, accented by a two-story oak doorway and stained glass window array, makes this colonial home warm and inviting. Other features include a large 3 car garage with openers, Andersen windows, oil hot water heat , central air conditioning , skylights , security system , water treatment system, radon remediation system and UV light . There are many other unique features about the home that can be better appreciated by previewing the great home photos. For an even greater perspective on the home I suggest scheduling an appointment to preview it yourself. Call listing agent Jeffrey Hogue to schedule a showing.

    This property is off market, which means it's not currently listed for sale or rent on Zillow. This may be different from what's available on other websites or public sources.

    Facts & features

    Interior

    Bedrooms & bathrooms
    • Bedrooms: 5
    • Bathrooms: 4
    • Full bathrooms: 4
    Heating
    • Baseboard, Gas
    Cooling
    • Central
    Appliances
    • Included: Dishwasher, Dryer, Garbage disposal, Microwave, Range / Oven, Refrigerator, Washer
    Features
    • Flooring: Tile, Hardwood
    • Basement: Unfinished
    • Has fireplace: Yes
    Interior area
    • Total interior livable area: 3,212 sqft

    Property

    Parking
    • Total spaces: 3
    • Parking features: Garage - Attached, Off-street, On-street
    Features
    • Exterior features: Stucco, Vinyl, Brick
    • Has spa: Yes
    Lot
    • Size: 1 Acres
    Details
    • Parcel number: 66439916941978

    Construction

    Type & style
    • Home type: SingleFamily
    Materials
    • masonry
    • Roof: Asphalt
    Condition
    • Year built: 1990

    Community & neighborhood

    Location
    • Region: Reading

    Price history

    DateEventPrice
    6/27/2022Listing removed$615,000$191/sqft
    Source: Bright MLS #PABK2012750 Report a problem
    3/18/2022Listed for sale$615,000+131.2%$191/sqft
    Source: Bright MLS #PABK2012750 Report a problem
    1/3/2017Sold$266,000-16.8%$83/sqft
    Source: Public Record Report a problem
    7/17/2015Listing removed$319,900$100/sqft
    Source: Century 21 Gold #6368601 Report a problem
    8/13/2014Price change$319,900-3%$100/sqft
    Source: CENTURY 21 Gold #6368601 Report a problem
    4/12/2014Listed for sale$329,900$103/sqft
    Source: Century 21 Gold #6368601 Report a problem
    1/2/2014Listing removed$329,900$103/sqft
    Source: RE/MAX UNLIMITED REAL ESTATE #445080 Report a problem
    9/25/2013Price change$329,900-8.3%$103/sqft
    Source: RE/MAX UNLIMITED REAL ESTATE #445080 Report a problem
    2/16/2013Listed for sale$359,900-10%$112/sqft
    Source: RE/MAX Unlimited Real Estate #445080 Report a problem
    12/29/2012Listing removed$399,900$125/sqft
    Source: Sands & Company Real Estate #6078286 Report a problem
    7/5/2012Listed for sale$399,900$125/sqft
    Source: Sands & Co Real Estate #6078286 Report a problem

    Public tax history

    YearProperty taxesTax assessment
    2025$10,470 +8.5%$200,500
    2024$9,653 +6.5%$200,500
    2023$9,060 +1.7%$200,500
    2022$8,910 +2.4%$200,500
    2021$8,699 $200,500
    2020$8,699 +2.2%$200,500
    2019$8,515 +1.8%$200,500
    2018$8,364 +1.9%$200,500
    2017$8,207 +165.7%$200,500 -21.3%
    2016$3,089 -1.6%$254,800 -1.6%
    2015$3,139 $258,900
    2014-- $258,900
    2013-- $258,900
    2012-- $258,900
    2011-- $258,900
    2010-- $258,900
    2009-- $258,900
    2008-- $258,900
    2007-- $258,900
    2006-- $258,900
    2005-- $258,900
    2004-- $258,900
    2003-- $258,900
    2002-- $258,900
    2000-- $258,900

    Find assessor info on the county website

    Neighborhood: 19605

    Nearby schools

    GreatSchools rating
    Schools provided by the listing agent
    • High: Muhlenberg
    • District: Muhlenberg

    Source: The MLS. This data may not be complete. We recommend contacting the local school district to confirm school assignments for this home.

    Get a cash offer in 3 minutes
    Find out how much your home could sell for in as little as 3 minutes with a no-obligation cash offer.
    Estimated market value
    $524,900
    Get a cash offer in 3 minutes
    Find out how much your home could sell for in as little as 3 minutes with a no-obligation cash offer.
    Estimated market value
    $524,900