Skip main navigation
Sold for $810,000
  • $810,000

    12 Buckingham Rd, Greenville, SC 29607

    4beds
    2,115sqft
    Single Family Residence, Residential
    Built in 1972
    0.35 Acres Lot
    $810,100 Zestimate®
    $383/sqft
    $2,342 Estimated rent

    Home value

    $810,100

    $770,000 - $851,000

    $2,342/mo

    Zestimate® history
    Loading
    Loading...

    Owner options

    List your home for rent

    $2,342/mo

    Rent Zestimate®

    Find your next renter with Zillow Rental Manager. Plus, with online applications, you can quickly screen prospective tenants – for free.

    Learn more

    $2,342/mo

    Rent Zestimate®

    Refinance and save

    $4,686/mo

    Est. payment

    Refinancing to a lower rate could help reduce your monthly payments and save thousands over the life of the loan.

    See today's rates

    $4,686/mo

    Est. payment

    Explore your selling options

    Work with a Zillow partner agent

    Leverage their expertise and Zillow's premium Showcase listings to get your home seen by more buyers.

    Get started

    List with your own agent

    Get your home in front of millions of buyers by listing it on Zillow.

    Learn how to do it

    Sell it yourself

    Take full control of how buyers see your home on Zillow by listing For Sale by Owner (FSBO).

    List your home

    What's special

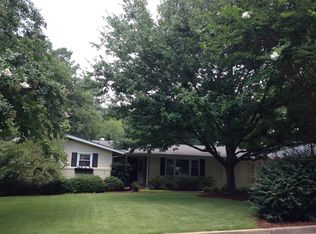
    This is a rare opportunity to own a beautifully updated four bedroom, two bathroom residence in the highly coveted Gower Estates, where timeless charm meets refined comfort. From the moment you arrive, the well manicured front yard and inviting covered front porch sets the tone, offering the perfect setting for slow mornings and quiet evenings. Inside, a gracious formal dining room welcomes you just off the entry way, ideal for hosting elegant dinners and memorable gatherings. The thoughtfully updated kitchen showcases quartz countertops, stainless steel appliances, and a generous bar that seamlessly connects to a warm and inviting breakfast room, creating an effortless flow for everyday living and entertaining. Further into the home, an expansive great room serves as the heart of the home, featuring gas logs, custom built-ins, and a dedicated workspace. On the back of the house you'll find a covered screened porch with vaulted ceiling and an impressive full-length deck, extending your living space outdoors and providing the perfect backdrop for entertaining or relaxing in privacy. A truly exceptional feature is the detached 20x20 heated and cooled retreat with hardwood flooring, an incredibly versatile space ideal for a private lounge, game room, executive home office, or curated studio. There is also a laundry room located between the kitchen and the garage. The garage is perfectly sized for a golf cart or jeep and also serves as a great workshop space. This is a rare chance to experience elevated living in one of the area’s most established and desirable communities, offered at an exceptional value.

    Zillow last checked:

    Listing updated:

    Listed by:

    Alex Crigler 864-616-3988,

    BHHS C Dan Joyner - Midtown

    Bought with:

    David Seaver

    Coldwell Banker Caine/Williams

    Source: Greater Greenville AOR,MLS#: 1592945MLS Logo

    Facts & features

    Interior

    Bedrooms & bathrooms
    • Bedrooms: 4
    • Bathrooms: 2
    • Full bathrooms: 2
    • Main level bathrooms: 1
    Rooms
    • Room types: Bonus Room/Rec Room
    Primary bedroom
    • Area: 225
    • Dimensions: 15 x 15
    Bedroom 2
    • Area: 195
    • Dimensions: 15 x 13
    Bedroom 3
    • Area: 130
    • Dimensions: 13 x 10
    Bedroom 4
    • Area: 156
    • Dimensions: 13 x 12
    Primary bathroom
    • Level: Second
    Dining room
    • Area: 208
    • Dimensions: 16 x 13
    Family room
    • Area: 299
    • Dimensions: 23 x 13
    Kitchen
    • Area: 120
    • Dimensions: 12 x 10
    Heating
    • Multi-Units, Natural Gas
    Cooling
    • Electric, Multi Units
    Appliances
    • Included: Disposal, Self Cleaning Oven, Electric Cooktop, Gas Water Heater
    • Laundry: Garage/Storage
    Features
    • Bookcases, High Ceilings, Ceiling Smooth, Countertops – Quartz
    • Flooring: Ceramic Tile, Wood
    • Doors: Storm Door(s)
    • Windows: Vinyl/Aluminum Trim
    • Basement: None
    • Attic: Pull Down Stairs,Storage
    • Number of fireplaces: 1
    • Fireplace features: Gas Log
    Interior area
    • Total structure area: 2,090
    • Total interior livable area: 2,115 sqft

    Property

    Parking
    • Total spaces: 1
    • Parking features: Attached, Yard Door, Parking Pad, Concrete
    • Attached garage spaces: 1
    • Has uncovered spaces: Yes
    Features
    • Levels: Two
    • Stories: 2
    • Patio & porch: Deck, Front Porch
    • Fencing: Fenced
    Lot
    • Size: 0.35 Acres
    • Features: Few Trees, 1/2 Acre or Less
    • Topography: Level
    Details
    • Parcel number: 0268010300200

    Construction

    Type & style
    • Home type: SingleFamily
    • Architectural style: Traditional
    • Property subtype: Single Family Residence, Residential
    Materials
    • Aluminum Siding, Hardboard Siding
    • Foundation: Crawl Space/Slab
    • Roof: Composition
    Condition
    • Year built: 1972

    Utilities & green energy

    • Sewer: Public Sewer
    • Water: Public
    • Utilities for property: Cable Available

    Community & HOA

    Community
    • Features: None
    • Subdivision: Gower Estates
    HOA
    • Has HOA: Yes
    • Services included: None
    Location
    • Region: Greenville

    Financial & listing details

    • Price per square foot: $383/sqft
    • Tax assessed value: $286,360
    • Annual tax amount: $2,342
    • Date on market: 5/27/2026

    Price history

    DateEventPrice
    7/15/2026Sold$810,000-1.8%$383/sqft
    Source: Greater Greenville AOR #1592945 Report a problem
    5/28/2026Contingent$825,000$390/sqft
    Source: Greater Greenville AOR #1592945 Report a problem
    5/27/2026Price change$825,000-5.7%$390/sqft
    Source: Greater Greenville AOR #1592945 Report a problem
    5/13/2026Price change$875,000-2.8%$414/sqft
    Source: Greater Greenville AOR #1591455 Report a problem
    5/6/2026Listed for sale$899,900+190.3%$425/sqft
    Source: Greater Greenville AOR #1590622 Report a problem
    8/3/2015Sold$310,000+37.8%$147/sqft
    Source: Public Record Report a problem
    12/20/2011Listing removed$225,000$106/sqft
    Source: Coldwell Banker Caine #1218681 Report a problem
    6/22/2011Listed for sale$225,000+2.3%$106/sqft
    Source: Coldwell Banker Caine #1218681 Report a problem
    4/19/2011Sold$220,000-2.2%$104/sqft
    Source: Public Record Report a problem
    2/25/2011Listed for sale$225,000$106/sqft
    Source: Coldwell Banker Caine #1218681 Report a problem

    Public tax history

    YearProperty taxesTax assessment
    2024$2,342 -1.2%$286,360
    2023$2,370 +3.5%$286,360
    2022$2,289 -0.1%$286,360
    2021$2,291 -0.9%$286,360 +4.2%
    2020$2,312 0%$274,810
    2019$2,314 +0.2%$274,810
    2018$2,308 $274,810 +2400.5%
    2017$2,308 +0%$10,990 -96%
    2016$2,308 +3%$274,810 +40%
    2015$2,241 +39.1%$196,250 -8.4%
    2014$1,612 -7.5%$214,190
    2013$1,743 +25.1%$214,190
    2012$1,393 +0.1%--
    2011$1,392 +0%--
    2010$1,392 --
    2009-- --
    2008-- --
    2007-- --
    2006-- --
    2005-- --
    2004-- --
    2003-- --
    2002-- --
    2001-- --
    2000-- --
    Find assessor info on the county website

    Neighborhood: 29607

    Nearby schools

    GreatSchools rating
    Schools provided by the listing agent
    • Elementary: Sara Collins
    • Middle: Beck
    • High: J. L. Mann

    Source: Greater Greenville AOR. This data may not be complete. We recommend contacting the local school district to confirm school assignments for this home.

    Get a cash offer in 3 minutes
    Find out how much your home could sell for in as little as 3 minutes with a no-obligation cash offer.
    Estimated market value
    $810,100
    Get a cash offer in 3 minutes
    Find out how much your home could sell for in as little as 3 minutes with a no-obligation cash offer.
    Estimated market value
    $810,100