Welcome Home to this fantastic 5 bed/3.5 bath home in the desirable Morning Mist Community. This home still looks and feels brand new, you will think you are walking into a new construction home. Beautifully maintained, this home is in pristine condition. As you enter through the front door, you will be greeted with a warm dining area to your right. Continue through the dining room or hallway and you will enter the kitchen, eating area and the living room. The spacious kitchen features a large island, stainless steel appliances and granite countertops. The large living room has a vaulted ceiling along with a gas fireplace that is perfect for those chilly days. These spaces are perfectly positioned with an open floor plan that makes this the ideal set up for entertaining. Off of the large living area you will find the master on the main floor that has plenty of space for all of your furniture. The master bathroom features a double vanity, multiple closets, separate tub and shower. Take a short walk upstairs where you will find the additional 4 other bedrooms along with a flex space that is perfect for a man cave, office or sitting area. Upstairs you will also find 2 full baths and a balcony that allows plenty of room for everyone. Before you leave, don't forget to admire the fenced in back yard while enjoying the breeze on the screened-in porch that is right off of the living room. This home has so much space and warmth you will not want to leave. Schedule your showing today before this home is gone.
Sold for $490,000
$490,000
12 Bucklick Creek Ct, Simpsonville, SC 29680
5beds
3,103sqft
Single Family Residence, Residential
Built in ----
6,270 Square Feet Lot
$506,600 Zestimate®
$158/sqft
$2,720 Estimated rent
Home value
$506,600
$481,000 - $532,000
$2,720/mo
Zestimate® history
Owner options
List your home for rent
$2,720/mo
Rent Zestimate®
Find your next renter with Zillow Rental Manager. Plus, with online applications, you can quickly screen prospective tenants – for free.
$2,720/mo
Rent Zestimate®
Refinance and save
$2,889/mo
Est. payment
Refinancing to a lower rate could help reduce your monthly payments and save thousands over the life of the loan.
$2,889/mo
Est. payment
Explore your selling options
Work with a Zillow partner agent
Leverage their expertise and Zillow's premium Showcase listings to get your home seen by more buyers.
Get startedList with your own agent
Get your home in front of millions of buyers by listing it on Zillow.
Learn how to do itSell it yourself
Take full control of how buyers see your home on Zillow by listing For Sale by Owner (FSBO).
List your homeWhat's special
Gas fireplacePristine conditionSpacious kitchenLarge islandStainless steel appliancesVaulted ceilingScreened - in porch
Zillow last checked:
Listing updated:
Listed by:
Rebecca Cox 336-287-5860,
BHHS C Dan Joyner - Midtown
Bought with:
NON MLS MEMBER
Non MLS
Source: Greater Greenville AOR,MLS#: 1516993
Facts & features
Interior
Bedrooms & bathrooms
- Bedrooms: 5
- Bathrooms: 4
- Full bathrooms: 3
- 1/2 bathrooms: 1
- Main level bathrooms: 1
- Main level bedrooms: 1
Rooms
- Room types: Media Room, Office/Study, Bonus Room/Rec Room
Primary bedroom
- Area: 266
- Dimensions: 19 x 14
Bedroom 2
- Area: 156
- Dimensions: 13 x 12
Bedroom 3
- Area: 156
- Dimensions: 13 x 12
Bedroom 4
- Area: 154
- Dimensions: 11 x 14
Bedroom 5
- Area: 150
- Dimensions: 10 x 15
Primary bathroom
- Features: Double Sink, Full Bath, Shower-Separate, Tub-Garden, Tub-Separate, Walk-In Closet(s), Multiple Closets
- Level: Main
Dining room
- Area: 156
- Dimensions: 13 x 12
Kitchen
- Area: 198
- Dimensions: 18 x 11
Living room
- Area: 288
- Dimensions: 18 x 16
Bonus room
- Area: 216
- Dimensions: 18 x 12
Heating
- Natural Gas
Cooling
- Central Air, Electric
Appliances
- Included: Dishwasher, Disposal, Free-Standing Gas Range, Microwave, Gas Water Heater, Tankless Water Heater
- Laundry: 1st Floor, Walk-in, Electric Dryer Hookup, Washer Hookup
Features
- High Ceilings, Ceiling Fan(s), Vaulted Ceiling(s), Ceiling Smooth, Granite Counters, Soaking Tub, Walk-In Closet(s), Pantry
- Flooring: Carpet, Ceramic Tile, Luxury Vinyl
- Windows: Tilt Out Windows, Vinyl/Aluminum Trim
- Basement: None
- Attic: Pull Down Stairs,Storage
- Number of fireplaces: 1
- Fireplace features: Gas Log
Interior area
- Total structure area: 3,103
- Total interior livable area: 3,103 sqft
Property
Parking
- Total spaces: 2
- Parking features: Attached, Paved
- Attached garage spaces: 2
- Has uncovered spaces: Yes
Features
- Levels: Two
- Stories: 2
- Patio & porch: Front Porch
- Exterior features: Balcony
- Fencing: Fenced
Lot
- Size: 6,270 Square Feet
- Dimensions: 57 x 110 x 57 x 110
- Features: Sidewalk, 1/2 Acre or Less
- Topography: Level
Details
- Parcel number: 0574.2602124.00
Construction
Type & style
- Home type: SingleFamily
- Architectural style: Traditional,Charleston
- Property subtype: Single Family Residence, Residential
Materials
- Hardboard Siding
- Foundation: Slab
- Roof: Architectural
Utilities & green energy
- Sewer: Public Sewer
- Water: Public
- Utilities for property: Cable Available, Underground Utilities
Community & HOA
Community
- Features: Common Areas, Playground, Pool, Sidewalks
- Security: Smoke Detector(s)
- Subdivision: Morning Mist
HOA
- Has HOA: Yes
- Services included: None
Location
- Region: Simpsonville
Financial & listing details
- Price per square foot: $158/sqft
- Date on market: 1/19/2024
Price history
| Date | Event | Price |
|---|---|---|
| 3/8/2024 | Sold | $490,000-1%$158/sqft |
Source:  Greater Greenville AOR #1516993 Report a problem Greater Greenville AOR #1516993 Report a problem | ||
| 2/8/2024 | Pending sale | $494,900$159/sqft |
Source: BHHS broker feed #1516993 Report a problem | ||
| 2/7/2024 | Contingent | $494,900$159/sqft |
Source: Greater Greenville AOR #1516993 Report a problem | ||
| 1/29/2024 | Price change | $494,900-1%$159/sqft |
Source: Greater Greenville AOR #1516993 Report a problem | ||
| 1/19/2024 | Listed for sale | $499,900+16.9%$161/sqft |
Source: Greater Greenville AOR #1516993 Report a problem | ||
| 10/29/2021 | Sold | $427,750-0.8%$138/sqft |
Source: Greater Greenville AOR #1438584 Report a problem | ||
| 9/22/2021 | Pending sale | $431,250$139/sqft |
Source: Greater Greenville AOR #1438584 Report a problem | ||
| 9/2/2021 | Price change | $431,250-1.8%$139/sqft |
Source: Greater Greenville AOR #1438584 Report a problem | ||
| 7/19/2021 | Price change | $439,000-4.4%$141/sqft |
Source: Greater Greenville AOR #1438584 Report a problem | ||
| 7/14/2021 | Price change | $459,227+4.6%$148/sqft |
Source: Greater Greenville AOR #1438584 Report a problem | ||
| 6/19/2021 | Price change | $439,000-0.1%$141/sqft |
Source: Greater Greenville AOR #1438584 Report a problem | ||
| 6/2/2021 | Listed for sale | $439,527+9.1%$142/sqft |
Source: Greater Greenville AOR #1438584 Report a problem | ||
| 4/28/2021 | Listing removed | -- |
Source: Greater Greenville AOR #1438584 Report a problem | ||
| 4/9/2021 | Price change | $403,027+3.9%$130/sqft |
Source: Greater Greenville AOR #1438584 Report a problem | ||
| 4/8/2021 | Price change | $388,027+0.4%$125/sqft |
Source: Greater Greenville AOR #1438584 Report a problem | ||
| 4/6/2021 | Listed for sale | $386,527$125/sqft |
Source: Greater Greenville AOR #1438584 Report a problem | ||
Public tax history
Tax history is unavailable.
Neighborhood: 29680
Nearby homes
- $2,2004 bd3 ba1.9k sqft8 Bucklick Creek Ct, Simpsonville, SC 29680For Rent
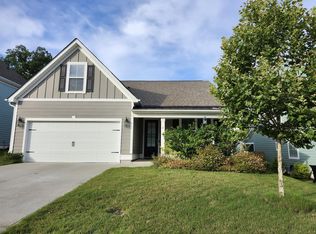
- $459,9364 bd4 ba2.8k sqft118 Bucklick Creek Ct, Simpsonville, SC 29680Sold
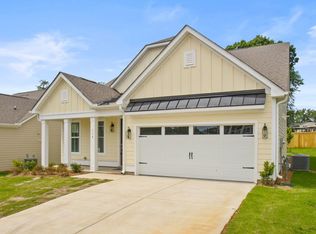
- $424,1034 bd3 ba2.1k sqft120 Bucklick Creek Ct LOT 31, Simpsonville, SC 29680Sold

- $35,000-- bd-- ba-- sqftMiller St, Simpsonville, SC 29680Off Market
- $496,7005 bd4 ba3k sqft6 Bucklick Creek Ct, Simpsonville, SC 29680Off Market
- $529,6005 bd4 ba3k sqft5 Bucklick Creek Ct, Simpsonville, SC 29680Off Market
- $247,5003 bd3 ba1.7k sqft1 Loebner Lane Mg 58 Carlton, Simpsonville, SC 29680Sold
- $480,6004 bd4 ba2.9k sqft116 Bucklick Creek Ct, Simpsonville, SC 29680Off Market
Nearby schools
GreatSchools rating
- 6/10Ellen Woodside Elementary SchoolGrades: PK-5Distance: 7.1 mi
- 5/10Woodmont Middle SchoolGrades: 6-8Distance: 6.5 mi
- 7/10Woodmont High SchoolGrades: 9-12Distance: 4 mi
Schools provided by the listing agent
- Elementary: Ellen Woodside
- Middle: Woodmont
- High: Woodmont
Source: Greater Greenville AOR. This data may not be complete. We recommend contacting the local school district to confirm school assignments for this home.
Get a cash offer in 3 minutes
Find out how much your home could sell for in as little as 3 minutes with a no-obligation cash offer.
Estimated market value
$506,600
Get a cash offer in 3 minutes
Find out how much your home could sell for in as little as 3 minutes with a no-obligation cash offer.
Estimated market value
$506,600
- South Carolina
- Greenville County
- Simpsonville
- 29680
- 12 Bucklick Creek Ct
Nearby cities
Nearby zip codes
Other Simpsonville Topics
