Welcome to this simply stunning Seagate Augusta model, perfectly positioned on a quiet cul-de-sac in Palm Coast’s highly desirable Indian Trails “B” Section. Crafted by one of the area’s premier builders, this residence showcases over 2,100 square feet of thoughtfully designed living space, blending refined finishes with modern functionality. The light-filled, wide-open layout is ideal for both everyday living and elegant entertaining, enhanced by high-end tile throughout the living areas, plush carpeting in the bedrooms, and an abundance of natural light. The kitchen is a true showstopper, featuring a gorgeous oversized quartz island that easily accommodates extra seating, complemented by top-tier appliances and ample cabinetry. The cozy breakfast nook and dedicated dining room create the perfect backdrop for family gatherings or intimate dinners. The spacious primary suite offers dual walk-in closets and a spa-like retreat, while the oversized laundry room provides additional storage solutions for effortless organization. Step outside to your private oasis—a large covered lanai overlooking the fully fenced backyard, offering endless possibilities with room for a pool, garden, hot tub, or a play area for the little ones and pets. Your morning cup of coffee will never have tasted so good while you enjoy all the privacy! The property is equipped with upscale upgrades including a whole house Generac generator, underground propane tank, epoxy-finished three-car garage, full house water softener, and gutter system, delivering both luxury and peace of mind. Perfectly situated just minutes from Palm Coast's finest amenities—shopping, dining, parks, and an extensive trail system—this home offers the ultimate Florida lifestyle. With Flagler Beach less than 15 miles away, and quick access to I-95 connecting you to historic St. Augustine and vibrant Daytona Beach within 30 minutes, you’ll enjoy the very best of coastal living. Palm Coast’s 70 miles of scenic canals, Intracoastal Waterway access, and world-class recreational opportunities make this the perfect place to call home. Schedule your private showing today and discover why so many are proud to call Palm Coast home.
Sold for $415,000
$415,000
12 Buffalo Berry Pl, Palm Coast, FL 32137
4beds
2,294sqft
Single Family Residence
Built in 2024
10,019 Square Feet Lot
$420,900 Zestimate®
$181/sqft
$2,851 Estimated rent
Home value
$420,900
$383,000 - $463,000
$2,851/mo
Zestimate® history
Owner options
List your home for rent
$2,851/mo
Rent Zestimate®
Find your next renter with Zillow Rental Manager. Plus, with online applications, you can quickly screen prospective tenants – for free.
$2,851/mo
Rent Zestimate®
Refinance and save
$2,869/mo
Est. payment
Refinancing to a lower rate could help reduce your monthly payments and save thousands over the life of the loan.
$2,869/mo
Est. payment
Explore your selling options
Work with a Zillow partner agent
Leverage their expertise and Zillow's premium Showcase listings to get your home seen by more buyers.
Get startedList with your own agent
Get your home in front of millions of buyers by listing it on Zillow.
Learn how to do itSell it yourself
Take full control of how buyers see your home on Zillow by listing For Sale by Owner (FSBO).
List your homeWhat's special
Private oasisAbundance of natural lightCozy breakfast nookOversized laundry roomLarge covered lanaiHigh-end tilePlush carpeting
Zillow last checked:
Listing updated:
Listed by:
BJ Patton 386-523-6639,
KELLER WILLIAMS RLTY FL. PARTN 386-944-2800,
Kelli Patton 386-871-7488,
KELLER WILLIAMS RLTY FL. PARTN
Bought with:
Sascha Davis, 3408202
EXP REALTY LLC
Source: Stellar MLS,MLS#: FC310508 Originating MLS: West Volusia
Originating MLS: West Volusia
Facts & features
Interior
Bedrooms & bathrooms
- Bedrooms: 4
- Bathrooms: 2
- Full bathrooms: 2
Rooms
- Room types: Breakfast Room Separate, Dining Room, Great Room, Utility Room
Primary bedroom
- Features: Walk-In Closet(s)
- Level: First
- Area: 351.75 Square Feet
- Dimensions: 20.1x17.5
Bedroom 2
- Features: Built-in Closet
- Level: First
- Area: 175.68 Square Feet
- Dimensions: 12.2x14.4
Bedroom 3
- Features: Built-in Closet
- Level: First
- Area: 159.82 Square Feet
- Dimensions: 12.2x13.1
Bedroom 4
- Features: Built-in Closet
- Level: First
- Area: 159.82 Square Feet
- Dimensions: 12.2x13.1
Primary bathroom
- Level: First
- Area: 138.02 Square Feet
- Dimensions: 13.4x10.3
Bathroom 2
- Level: First
- Area: 44.52 Square Feet
- Dimensions: 8.4x5.3
Dining room
- Level: First
- Area: 119.04 Square Feet
- Dimensions: 9.6x12.4
Foyer
- Level: First
- Area: 100.56 Square Feet
- Dimensions: 8.11x12.4
Kitchen
- Level: First
- Area: 144.69 Square Feet
- Dimensions: 9.1x15.9
Laundry
- Level: First
- Area: 66.95 Square Feet
- Dimensions: 6.5x10.3
Living room
- Level: First
- Area: 408.85 Square Feet
- Dimensions: 18.5x22.1
Heating
- Central
Cooling
- Central Air
Appliances
- Included: Cooktop, Dishwasher, Disposal, Electric Water Heater, Exhaust Fan, Ice Maker, Microwave, Range, Refrigerator, Water Softener
- Laundry: Inside, Laundry Room
Features
- Eating Space In Kitchen, High Ceilings, Living Room/Dining Room Combo, Open Floorplan, Primary Bedroom Main Floor, Solid Surface Counters, Split Bedroom, Thermostat, Walk-In Closet(s)
- Flooring: Carpet, Tile
- Doors: Sliding Doors
- Has fireplace: No
Interior area
- Total structure area: 3,148
- Total interior livable area: 2,294 sqft
Property
Parking
- Total spaces: 3
- Parking features: Garage Door Opener, Oversized
- Attached garage spaces: 3
- Details: Garage Dimensions: 29x22
Features
- Levels: One
- Stories: 1
- Patio & porch: Covered, Rear Porch
- Exterior features: Irrigation System, Lighting, Rain Gutters
- Fencing: Vinyl
Lot
- Size: 10,019 Square Feet
- Dimensions: 80 x 125
- Features: Cul-De-Sac, City Lot
Details
- Parcel number: 0711317035008500010
- Zoning: SFR-3
- Special conditions: None
Construction
Type & style
- Home type: SingleFamily
- Architectural style: Ranch
- Property subtype: Single Family Residence
Materials
- Block, Stucco
- Foundation: Slab
- Roof: Shingle
Condition
- New construction: No
- Year built: 2024
Details
- Builder model: Augusta
- Builder name: Seagate
Utilities & green energy
- Sewer: Holding Tank, Public Sewer
- Water: Public
- Utilities for property: Cable Connected, Electricity Connected, Phone Available, Public, Sewer Connected, Water Connected
Community & HOA
Community
- Pet fee: $0 monthly
- Subdivision: PALM COAST SEC 35
HOA
- Has HOA: No
Location
- Region: Palm Coast
Financial & listing details
- Price per square foot: $181/sqft
- Tax assessed value: $46,500
- Annual tax amount: $637
- Date on market: 6/12/2025
- Cumulative days on market: 54 days
- Listing terms: Cash,Conventional,FHA,VA Loan
- Ownership: Fee Simple
- Total actual rent: 0
- Electric utility on property: Yes
- Road surface type: Paved, Asphalt
Price history
| Date | Event | Price |
|---|---|---|
| 10/7/2025 | Sold | $415,000-3.3%$181/sqft |
Source:  Stellar MLS #FC310508 Report a problem Stellar MLS #FC310508 Report a problem | ||
| 8/6/2025 | Pending sale | $429,000$187/sqft |
Source: Stellar MLS #FC310508 Report a problem | ||
| 7/29/2025 | Price change | $429,000-1.4%$187/sqft |
Source: Stellar MLS #FC310508 Report a problem | ||
| 6/13/2025 | Listed for sale | $435,000+4%$190/sqft |
Source: Stellar MLS #FC310508 Report a problem | ||
| 1/17/2024 | Sold | $418,365+1573.5%$182/sqft |
Source: Public Record Report a problem | ||
| 1/4/2021 | Sold | $25,000+44.5%$11/sqft |
Source: Public Record Report a problem | ||
| 10/9/2003 | Sold | $17,300$8/sqft |
Source: Public Record Report a problem | ||
Public tax history
| Year | Property taxes | Tax assessment |
|---|---|---|
| 2024 | $637 +5.2% | $29,948 +10% |
| 2023 | $606 +1% | $27,225 +10% |
| 2022 | $600 +37% | $24,750 +10% |
| 2021 | $438 +48% | $22,500 +64.9% |
| 2020 | $296 +8.2% | $13,641 +10% |
| 2019 | $274 +10.7% | $12,401 +10% |
| 2018 | $247 +12% | $11,274 -6% |
| 2017 | $221 | $12,000 +28.8% |
| 2016 | $221 +13.3% | $9,317 +10% |
| 2015 | $195 +5.2% | $8,470 +5.9% |
| 2014 | $185 | $8,000 +14.3% |
| 2013 | -- | $7,000 -26.3% |
| 2012 | -- | $9,500 -9.5% |
| 2011 | -- | $10,500 -25% |
| 2010 | -- | $14,000 -36.4% |
| 2009 | -- | $22,000 -33.3% |
| 2008 | -- | $33,000 -36.5% |
| 2007 | -- | $52,000 -3.2% |
| 2006 | -- | $53,700 +46.3% |
| 2005 | -- | $36,700 +129.4% |
| 2004 | -- | $16,000 |
Find assessor info on the county website
Neighborhood: 32137
Nearby homes
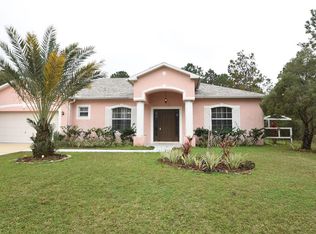
- $315,0004 bd2 ba2k sqft10 Buffalo Berry Pl, Palm Coast, FL 32137Sold
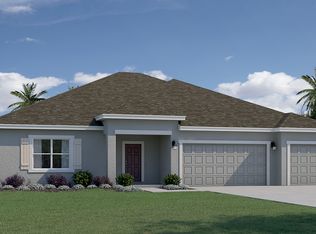
- $486,8923 bd3 ba2.7k sqft8 Buffalo Berry Pl, Palm Coast, FL 32137New Construction
- $273,0003 bd2 ba1.3k sqft14 Buffalo Berry Pl, Palm Coast, FL 32137Off Market
- $336,70010,018 Square Feet17 Buffalo Berry Pl, Palm Coast, FL 32137Off Market

- $46,50010,018 Square Feet15 Buffalo Berry Pl, Palm Coast, FL 32137Off Market
- $97,2381.582 Acres4 Buffalo Grove Dr, Palm Coast, FL 32137Off Market
- $46,50010,018 Square Feet13 Buffalo Berry Pl, Palm Coast, FL 32137Off Market
- $437,0005 bd3 ba2.8k sqft19 Buffalo Berry Pl, Palm Coast, FL 32137Off Market
Nearby schools
GreatSchools rating
- 7/10Belle Terre Elementary SchoolGrades: PK-5,7Distance: 0.7 mi
- 5/10Matanzas High SchoolGrades: 8-12Distance: 1.7 mi
- 7/10Indian Trails Middle SchoolGrades: 6-8Distance: 1 mi
Get a cash offer in 3 minutes
Find out how much your home could sell for in as little as 3 minutes with a no-obligation cash offer.
Estimated market value
$420,900
Get a cash offer in 3 minutes
Find out how much your home could sell for in as little as 3 minutes with a no-obligation cash offer.
Estimated market value
$420,900
- Florida
- Flagler County
- Palm Coast
- 32137
- 12 Buffalo Berry Pl
Nearby cities
Nearby zip codes
Other Palm Coast Topics
