Under Construction. New Custom concrete block home to be completed by approximately June 1, 2024. Buyers have option of choosing their own selections like: paint colors, flooring, cabinets, countertops, etc. based upon where the home build is at when buyer presents interest. $8,000.00 closing cost credit w/ sellers preferred lender or use for a 2/1 interest rate buy down. 10 Year Structural, 1 Year Mechanical & Cosmetic warranties. Only 8 miles to the sunny beaches in Flagler Beach & flourishing local entertainment scene. Home boasts a large open floorplan with tall ceilings and plenty windows and sliders for a bright, airy, open feeling and LVP flooring throughout the main areas. 4 bedrooms, 2 baths, plus office/flex room with double French doors. Enter the home to a wide & open entry with office/ flex room to the right, all leading to the massive great room including a spacious dining area. The large chef’s kitchen overlooks the great room & dining area and includes one-of-a-kind granite counter tops, plentiful amounts of upper & lower cabinets and features a large centered island w/ dual sink. LG brand stainless appliances. Just off the kitchen is an office nook which leads to the in-house laundry room. Master bedroom suite offers a walk-in closet, dual sinks, granite countertops & a walk-in shower w/ subway tiles to ceiling & separate room w/ toilet. Other side of the home are 3 well-sized bedrooms with full bathroom including shower/tub combo. Enjoy relaxing & entertaining outside on the covered rear & front patios. Big backyard with plenty of room for an in-ground pool. Wi-Fi garage opener & Wi-Fi programmable thermostat, custom LED lightning package, ceiling fans in every room. Trane A/C. Architectural 3-tab roof. Few miles away are community pool, wading pool for children, sauna, tennis & pickleball courts & wellness center w/ gym. Don’t miss out on your completed custom Florida home, call today to schedule your private showing. Bedroom Closet Type: Walk-in Closet (Primary Bedroom).
Sold for $341,700
$341,700
12 BUFFALO GROVE DRIVE, PALM COAST, FL 32137
4beds
1,875sqft
Single Family Residence
Built in 2024
0.26 Acres Lot
$343,900 Zestimate®
$182/sqft
$2,417 Estimated rent
Home value
$343,900
$323,000 - $365,000
$2,417/mo
Zestimate® history
Owner options
List your home for rent
$2,417/mo
Rent Zestimate®
Find your next renter with Zillow Rental Manager. Plus, with online applications, you can quickly screen prospective tenants – for free.
$2,417/mo
Rent Zestimate®
Refinance and save
$2,350/mo
Est. payment
Refinancing to a lower rate could help reduce your monthly payments and save thousands over the life of the loan.
$2,350/mo
Est. payment
Explore your selling options
Work with a Zillow partner agent
Leverage their expertise and Zillow's premium Showcase listings to get your home seen by more buyers.
Get startedList with your own agent
Get your home in front of millions of buyers by listing it on Zillow.
Learn how to do itSell it yourself
Take full control of how buyers see your home on Zillow by listing For Sale by Owner (FSBO).
List your homeWhat's special
Wading poolSeparate roomPickleball courtsFront patiosLarge centered islandLarge open floorplanWellness center
Zillow last checked:
Listing updated:
Listed by:
Michael Andrews 386-864-9900,
COMPASS FLORIDA 904-413-0119,
Debby Meyer 386-283-7280,
COMPASS FLORIDA
Bought with:
Michael Andrews, 3082885
COMPASS FLORIDA
Source: Stellar MLS,MLS#: FC297764 Originating MLS: Flagler
Originating MLS: Flagler
Facts & features
Interior
Bedrooms & bathrooms
- Bedrooms: 4
- Bathrooms: 2
- Full bathrooms: 2
Rooms
- Room types: Bonus Room, Den/Library/Office, Family Room, Great Room, Utility Room
Primary bedroom
- Features: Ceiling Fan(s), Dual Sinks, En Suite Bathroom, Exhaust Fan, Granite Counters, Makeup/Vanity Space, Shower No Tub, Tall Countertops, Water Closet/Priv Toilet, Walk-In Closet(s)
- Level: First
- Dimensions: 18x18
Great room
- Level: First
- Dimensions: 15x29
Kitchen
- Level: First
- Dimensions: 15x23
Office
- Level: First
- Dimensions: 10x12
Heating
- Central, Heat Pump
Cooling
- Central Air
Appliances
- Included: Cooktop, Dishwasher, Disposal, Electric Water Heater, Microwave, Range
- Laundry: Inside, Laundry Room
Features
- Cathedral Ceiling(s), Ceiling Fan(s), Eating Space In Kitchen, High Ceilings, L Dining, Open Floorplan, Primary Bedroom Main Floor, Smart Home, Solid Surface Counters, Solid Wood Cabinets, Split Bedroom, Thermostat
- Flooring: Luxury Vinyl
- Has fireplace: No
Interior area
- Total structure area: 2,547
- Total interior livable area: 1,875 sqft
Property
Parking
- Total spaces: 2
- Parking features: Driveway, Garage Door Opener
- Attached garage spaces: 2
- Has uncovered spaces: Yes
Features
- Levels: One
- Stories: 1
- Patio & porch: Covered, Front Porch, Patio, Porch, Rear Porch
- Exterior features: Garden, Lighting
- Has view: Yes
- View description: Garden, Trees/Woods
- Body of water: 8 MILES TO ATLANTIC OCEAN
Lot
- Size: 0.26 Acres
- Dimensions: 100 x 100 x 104 x 125
- Features: City Lot, Landscaped, Near Golf Course, Near Marina
- Residential vegetation: Mature Landscaping, Wooded
Details
- Parcel number: 0711317035008500070
- Zoning: SFR-3
- Special conditions: None
Construction
Type & style
- Home type: SingleFamily
- Architectural style: Coastal,Florida,Key West,Ranch,Traditional
- Property subtype: Single Family Residence
Materials
- Block, Concrete, Stucco
- Foundation: Slab
- Roof: Shingle
Condition
- Under Construction
- New construction: Yes
- Year built: 2024
Details
- Builder model: 1875
- Builder name: KAGLEE HOMES INC
- Warranty included: Yes
Utilities & green energy
- Sewer: Public Sewer
- Water: Public
- Utilities for property: BB/HS Internet Available, Cable Available, Electricity Connected, Phone Available, Sewer Connected, Water Connected
Community & HOA
Community
- Features: Dog Park, Fitness Center, Park, Playground, Pool
- Pet fee: $0 monthly
- Subdivision: PALM COAST SEC 35
HOA
- Has HOA: No
Location
- Region: Palm Coast
Financial & listing details
- Price per square foot: $182/sqft
- Tax assessed value: $46,500
- Annual tax amount: $852
- Date on market: 2/6/2024
- Cumulative days on market: 39 days
- Listing terms: Cash,Conventional,FHA,VA Loan
- Ownership: Fee Simple
- Total actual rent: 0
- Electric utility on property: Yes
- Road surface type: Asphalt, Paved
Price history
| Date | Event | Price |
|---|---|---|
| 6/25/2024 | Sold | $341,700-2%$182/sqft |
Source:  Stellar MLS #FC297764 Report a problem Stellar MLS #FC297764 Report a problem | ||
| 3/16/2024 | Pending sale | $348,500$186/sqft |
Source: Stellar MLS #FC297764 Report a problem | ||
| 3/11/2024 | Price change | $348,500-0.1%$186/sqft |
Source: Stellar MLS #FC297764 Report a problem | ||
| 2/6/2024 | Listed for sale | $348,900+3389%$186/sqft |
Source: Stellar MLS #FC297764 Report a problem | ||
| 1/10/2003 | Sold | $10,000-29.1%$5/sqft |
Source: Public Record Report a problem | ||
| 3/24/1997 | Sold | $14,100$8/sqft |
Source: Public Record Report a problem | ||
Public tax history
| Year | Property taxes | Tax assessment |
|---|---|---|
| 2024 | $852 0% | $46,500 +1.1% |
| 2023 | $852 +61.8% | $46,000 +138% |
| 2022 | $527 -55% | $19,326 +10% |
| 2021 | $1,171 +41.4% | $17,569 +10% |
| 2020 | $828 +3.2% | $15,972 +10% |
| 2019 | $803 +192.9% | $14,520 +10% |
| 2018 | $274 +12% | $13,200 +10% |
| 2017 | $245 | $12,000 +28.8% |
| 2016 | $245 +25.7% | $9,317 +10% |
| 2015 | $195 +5.2% | $8,470 +5.9% |
| 2014 | $185 | $8,000 +14.3% |
| 2013 | -- | $7,000 -26.3% |
| 2012 | -- | $9,500 -9.5% |
| 2011 | -- | $10,500 -25% |
| 2010 | -- | $14,000 -36.4% |
| 2009 | -- | $22,000 -33.3% |
| 2008 | -- | $33,000 -36.5% |
| 2007 | -- | $52,000 -3.2% |
| 2006 | -- | $53,700 +46.3% |
| 2005 | -- | $36,700 +74.8% |
| 2004 | -- | $21,000 |
Find assessor info on the county website
Neighborhood: 32137
Nearby homes
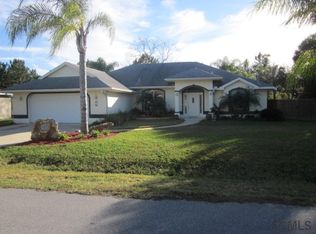
- $358,1004 bd2 ba2.1k sqft4 Buffalo Berry Pl, Palm Coast, FL 32137Off Market
- $248,0003 bd2 ba1.2k sqft10 Buffalo Grove Dr, Palm Coast, FL 32137Off Market
- $145,0000.5 Acres14 Buffalo Grove Dr, Palm Coast, FL 32137Sold
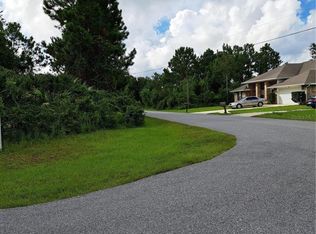
- $275,0003 bd2 ba1.2k sqft6 Buffalo Berry Pl, Palm Coast, FL 32137Sold
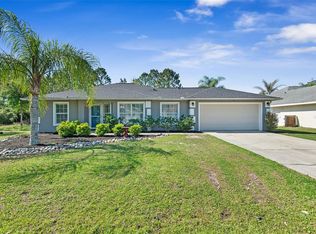
- $385,0004 bd3 ba2.3k sqft13 Buffalo Grove Dr, Palm Coast, FL 32137Sold
- $295,0003 bd2 ba1.2k sqft8 Buffalo Grove Dr, Palm Coast, FL 32137Sold
- $254,3003 bd2 ba1.2k sqft08 Buffalo Grove Dr, Palm Coast, FL 32137Off Market
- $322,4004 bd2 ba2.1k sqft15 Buffalo Grove Dr, Palm Coast, FL 32137Off Market
Nearby schools
GreatSchools rating
- 7/10Belle Terre Elementary SchoolGrades: PK-5,7Distance: 0.7 mi
- 5/10Matanzas High SchoolGrades: 8-12Distance: 1.7 mi
- 7/10Indian Trails Middle SchoolGrades: 6-8Distance: 1.1 mi
Get a cash offer in 3 minutes
Find out how much your home could sell for in as little as 3 minutes with a no-obligation cash offer.
Estimated market value
$343,900
Get a cash offer in 3 minutes
Find out how much your home could sell for in as little as 3 minutes with a no-obligation cash offer.
Estimated market value
$343,900
- Florida
- Flagler County
- Palm Coast
- 32137
- 12 BUFFALO GROVE DRIVE
Nearby cities
Nearby zip codes
Other Palm Coast Topics
