Nestled on a quiet, wooded lot with serene lagoon views, this 3,929-square-foot Kiawah residence offers a blend of space, functionality, and tranquility. Thoughtfully designed for comfort and connection, the home flows effortlessly across three levels, all served by a private elevator.Light-filled living areas feature hardwood floors and a sunken living room anchored by a dual-sided wood-burning fireplace that warms both the living room and the adjoining keeping room. The kitchen, with its inviting eat-in area, is perfectly positioned for both everyday mealsand more intimate gatherings, while the formal dining room accommodates elegant entertaining. Each main-level room opens to expansive decks, inviting the outdoors in and framing the calm lagoon views. Bedrooms are generous in scale, each with a full bath, and the primary suite offers flexible placement main level, upper level, or both along with abundant closet space. Practicality meets possibility with a two-car garage and an additional interior bay, ideal for low-speed vehicles, bicycles, or water toys. Three HVAC systems, installed between 2015 and 2025, provide modern comfort throughout. This home has been well cared for and offers a canvas for personal updates, allowing its next owner to craft a retreat that perfectly suits their lifestyle a serene Kiawah haven where everyday moments feel extraordinary.
Closed
$2,450,000
12 Bufflehead Dr, Johns Island, SC 29455
3beds
3,929sqft
Single Family Residence
Built in 1991
0.35 Acres Lot
$2,466,800 Zestimate®
$624/sqft
$7,142 Estimated rent
Home value
$2,466,800
$2.34M - $2.61M
$7,142/mo
Zestimate® history
Owner options
List your home for rent
$7,142/mo
Rent Zestimate®
Find your next renter with Zillow Rental Manager. Plus, with online applications, you can quickly screen prospective tenants – for free.
$7,142/mo
Rent Zestimate®
Refinance and save
$11,032/mo
Est. payment
Refinancing to a lower rate could help reduce your monthly payments and save thousands over the life of the loan.
$11,032/mo
Est. payment
Explore your selling options
Work with a Zillow partner agent
Leverage their expertise and Zillow's premium Showcase listings to get your home seen by more buyers.
Get startedList with your own agent
Get your home in front of millions of buyers by listing it on Zillow.
Learn how to do itSell it yourself
Take full control of how buyers see your home on Zillow by listing For Sale by Owner (FSBO).
List your homeWhat's special
Dual-sided wood-burning fireplaceQuiet wooded lotExpansive decksSerene lagoon viewsInviting eat-in areaAbundant closet spaceGenerous in scale
Zillow last checked:
Listing updated:
Listed by:
Pam Harrington Exclusives 843.768.3635
Bought with:
Smith Spencer Real Estate
Source: CTMLS,MLS#: 25029094
Facts & features
Interior
Bedrooms & bathrooms
- Bedrooms: 3
- Bathrooms: 4
- Full bathrooms: 3
- 1/2 bathrooms: 1
Rooms
- Room types: Dining Room, Eat-In-Kitchen, Formal Living, Separate Dining
Heating
- Central, Electric
Cooling
- Attic Fan, Central Air
Appliances
- Laundry: Electric Dryer Hookup
Features
- Ceiling - Cathedral/Vaulted, Tray Ceiling(s), High Ceilings, Elevator, Garden Tub/Shower, Kitchen Island, Walk-In Closet(s), Ceiling Fan(s), Eat-in Kitchen, Formal Living
- Flooring: Carpet, Ceramic Tile, Wood
- Has basement: Yes
- Number of fireplaces: 1
- Fireplace features: Living Room, One
Interior area
- Total structure area: 3,929
- Total interior livable area: 3,929 sqft
Property
Parking
- Total spaces: 2
- Parking features: Garage, Attached, Other, Garage Door Opener
- Attached garage spaces: 2
Accessibility
- Accessibility features: Handicapped Equipped
Features
- Levels: Two
- Stories: 2
- Patio & porch: Deck, Front Porch
- Exterior features: Lighting
- Waterfront features: Lagoon
Lot
- Size: 0.35 Acres
- Features: Wooded
Details
- Parcel number: 2641100026
Construction
Type & style
- Home type: SingleFamily
- Architectural style: Traditional
- Property subtype: Single Family Residence
Materials
- Roof: Asphalt
Condition
- New construction: No
- Year built: 1991
Utilities & green energy
- Sewer: Public Sewer
- Water: Public
- Utilities for property: Berkeley Elect Co-Op
Community & HOA
Community
- Security: Security System
- Subdivision: Egret/Pintail
Location
- Region: Johns Island
Financial & listing details
- Price per square foot: $624/sqft
- Tax assessed value: $2,525,500
- Annual tax amount: $5,596
- Date on market: 10/29/2025
- Listing terms: Cash,Conventional
Price history
| Date | Event | Price |
|---|---|---|
| 11/19/2025 | Sold | $2,450,000-5.6%$624/sqft |
Source:  CTMLS #25029094 Report a problem CTMLS #25029094 Report a problem | ||
| 10/29/2025 | Listed for sale | $2,595,000+119.9%$660/sqft |
Source: CTMLS #25029094 Report a problem | ||
| 7/17/2000 | Sold | $1,180,000$300/sqft |
Source: Public Record Report a problem | ||
Public tax history
| Year | Property taxes | Tax assessment |
|---|---|---|
| 2025 | $5,596 +8.8% | $58,370 +19.7% |
| 2024 | $5,143 +3.7% | $48,760 |
| 2023 | $4,961 +1.3% | $48,760 |
| 2022 | $4,898 -4.5% | $48,760 |
| 2021 | $5,130 -2.3% | $48,760 |
| 2020 | $5,249 | $48,760 -2.1% |
| 2019 | $5,249 | $49,820 -3.9% |
| 2017 | $5,249 +1.1% | $51,820 +3% |
| 2016 | $5,190 +23.2% | $50,300 |
| 2015 | $4,212 -5.1% | $50,300 |
| 2014 | $4,439 | -- |
| 2011 | $4,439 -5.7% | -- |
| 2010 | $4,709 -0.3% | $55,120 |
| 2009 | $4,723 +9.5% | $55,120 |
| 2008 | $4,311 -67.2% | $55,120 -29.3% |
| 2006 | $13,154 +0.1% | $77,940 |
| 2005 | $13,136 +16.5% | $77,940 +37.3% |
| 2004 | $11,278 +1.4% | $56,760 |
| 2003 | $11,125 +4.5% | $56,760 |
| 2002 | $10,643 +166.6% | $56,760 +157.5% |
| 2000 | $3,992 | $22,040 |
Find assessor info on the county website
Neighborhood: 29455
Nearby homes
- $2,522,5005 bd5 ba4.2k sqft13 Bufflehead Dr, Johns Island, SC 29455Off Market

- $2,539,5004 bd4 ba3.7k sqft11 Bufflehead Dr, Kiawah Island, SC 29455Off Market
- $2,373,7004 bd4 ba3.7k sqft14 Bufflehead Dr, Kiawah Island, SC 29455Off Market
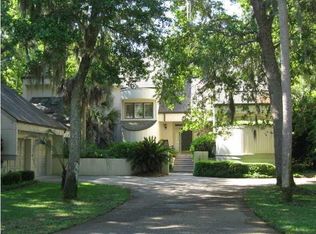
- $3,258,3004 bd4 ba3.7k sqft123 Bufflehead Dr, Kiawah Island, SC 29455Off Market
- $3,334,3004 bd4 ba3.8k sqft10 Bufflehead Dr, Kiawah Island, SC 29455Off Market
- $2,430,2004 bd5 ba3k sqft122 Bufflehead Dr, Kiawah Island, SC 29455Off Market
- $3,149,9004 bd3 ba3.9k sqft124 Bufflehead Dr, Kiawah Island, SC 29455Off Market
- $4,431,1004 bd4 ba4.4k sqft121 Bufflehead Dr, Kiawah Island, SC 29455Off Market
Nearby schools
GreatSchools rating
- 8/10Mt. Zion Elementary SchoolGrades: PK-5Distance: 4.9 mi
- 7/10Haut Gap Middle SchoolGrades: 6-8Distance: 7.7 mi
- 2/10St. Johns High SchoolGrades: 9-12Distance: 8.2 mi
Schools provided by the listing agent
- Elementary: Mt. Zion
- Middle: Haut Gap
- High: St. Johns
Source: CTMLS. This data may not be complete. We recommend contacting the local school district to confirm school assignments for this home.
Get a cash offer in 3 minutes
Find out how much your home could sell for in as little as 3 minutes with a no-obligation cash offer.
Estimated market value
$2,466,800
Get a cash offer in 3 minutes
Find out how much your home could sell for in as little as 3 minutes with a no-obligation cash offer.
Estimated market value
$2,466,800
- South Carolina
- Charleston County
- Kiawah Island
- 29455
- 12 Bufflehead Dr
Nearby cities
Nearby zip codes
Other Kiawah Island Topics
