Bully Hill Modern is a beautiful expression of design, craftsmanship, and taste. The home has been carefully renovated by owners who cared passionately about the details, and wanted the house to be built for year round living, and not a flip or rental.
Set well back from the private road down a gravel driveway, you feel a sense of peace and privacy as you approach the property. As you reach the end of the drive and arrive at the home, you'll first notice how the natural wood and modern black exterior harmonize perfectly with the surroundings, and the pitched black roof creates a handsome silhouette against the forested backdrop.
Entering through the glass front door you are welcomed to an open layout, with a natural flow between kitchen, dining area, and living room. The kitchen showcases custom built cabinets and striking countertops and backsplash, made of Italian marble terrazzo designed by furniture artist Max Lamb.
The dining area is surrounded by sliding glass doors and large windows, allowing for country breezes, mountain views, and plenty of natural light. A spacious living room connects the kitchen and dining space to the bedrooms at the back of the house. A wood burning stove sits ready to offer warmth and comfort at the far end of the room.
There are three bedrooms, with the primary bedroom being en suite. The two bathrooms have both been recently renovated with imported Italian tile that gives each bathroom the clean lines and natural palette of a modern spa. Additionally the sinks, vanities, tubs, and lights have all been freshly updated.
The home is equipped with a whole-house generator so there is never a fear of a power outage. There is also high-speed internet so working remotely is no issue. Finally, there is a split-unit in the living room which provides A/C to the whole home on the warmest days of summer, or a bit of extra heat on the coldest days of winter.
The grounds are spread out over more than 7 acres with a private swimming pond, as well as an expansive grass lawn. There is a fenced in raised-bed garden with ample space for flowers and vegetables. Also, an attractive storage shed provides space for firewood, gardening and lawn tools, as well as room for kayaks and mountain bikes.
Finally, the location is incredibly convenient. The elevated dining of the North Branch Inn, the curated goods from the North Branch Cider Mill, and the area's best breakfast sandwich at Rease's Cup are all less than 5 minutes away. Callicoon, with its movie theater, distillery, shops, and access to the Delaware River is only 10 minutes away.
Closed
$668,325
12 Bully Hill Drive, North Branch, NY 12766
3beds
1,554sqft
Single Family Residence
Built in 2009
7.45 Acres Lot
$681,300 Zestimate®
$430/sqft
$2,449 Estimated rent
Home value
$681,300
$634,000 - $722,000
$2,449/mo
Zestimate® history
Owner options
List your home for rent
$2,449/mo
Rent Zestimate®
Find your next renter with Zillow Rental Manager. Plus, with online applications, you can quickly screen prospective tenants – for free.
$2,449/mo
Rent Zestimate®
Refinance and save
$4,551/mo
Est. payment
Refinancing to a lower rate could help reduce your monthly payments and save thousands over the life of the loan.
$4,551/mo
Est. payment
Explore your selling options
Work with a Zillow partner agent
Leverage their expertise and Zillow's premium Showcase listings to get your home seen by more buyers.
Get startedList with your own agent
Get your home in front of millions of buyers by listing it on Zillow.
Learn how to do itSell it yourself
Take full control of how buyers see your home on Zillow by listing For Sale by Owner (FSBO).
List your homeWhat's special
Zillow last checked:
Listing updated:
Listed by:
William Baldwin 517-281-5177,
Country House Realty, Inc.
Bought with:
Arlena Armstrong-Petock, 10401341927
Anatole House LLC
Source: HVCRMLS,MLS#: 20242340
Facts & features
Interior
Bedrooms & bathrooms
- Bedrooms: 3
- Bathrooms: 2
- Full bathrooms: 2
Heating
- ENERGY STAR Qualified Equipment, Radiant Floor, Wood Stove
Cooling
- ENERGY STAR Qualified Equipment
Appliances
- Included: Washer, Refrigerator, Gas Range, Gas Oven, Electric Water Heater, Dryer, Dishwasher
- Laundry: Laundry Room
Features
- Open Floorplan
- Flooring: Concrete
- Has basement: No
- Has fireplace: No
Interior area
- Total structure area: 1,554
- Total interior livable area: 1,554 sqft
- Finished area above ground: 1,554
- Finished area below ground: 0
Property
Parking
- Parking features: Gravel, Driveway
- Has uncovered spaces: Yes
Features
- Levels: One
- Stories: 1
- Patio & porch: Patio
- Exterior features: Garden
- Has view: Yes
- View description: Hills, Pond, Trees/Woods
- Has water view: Yes
- Water view: Pond
Lot
- Size: 7.45 Acres
- Features: Pond on Lot, Front Yard, Garden
Details
- Additional structures: Shed(s)
- Parcel number: 482289 25.12.2
- Zoning: RU
- Other equipment: Generator
Construction
Type & style
- Home type: SingleFamily
- Architectural style: Contemporary
- Property subtype: Single Family Residence
Materials
- Foundation: Slab
- Roof: Rubber
Condition
- Updated/Remodeled
- New construction: No
- Year built: 2009
Utilities & green energy
- Sewer: Septic Tank
- Water: Well
- Utilities for property: Cable Connected, Electricity Connected, Propane
Community & HOA
Community
- Security: Security System
HOA
- Has HOA: No
Location
- Region: North Branch
Financial & listing details
- Price per square foot: $430/sqft
- Tax assessed value: $190,000
- Annual tax amount: $10,438
- Date on market: 5/15/2024
- Inclusions: Alarm System, Dryer, Oven/Range, Refrigerator, Washer, Wood burning Stove
- Electric utility on property: Yes
Price history
| Date | Event | Price |
|---|---|---|
| 10/15/2024 | Sold | $668,325+0.5%$430/sqft |
Source:  HVCRMLS #20242340 Report a problem HVCRMLS #20242340 Report a problem | ||
| 8/30/2024 | Pending sale | $665,000$428/sqft |
Source: HVCRMLS #20242340 Report a problem | ||
| 8/21/2024 | Contingent | $665,000$428/sqft |
Source: HVCRMLS #20242340 Report a problem | ||
| 7/10/2024 | Price change | $665,000-4.9%$428/sqft |
Source:  OneKey® MLS as distributed by MLS GRID #H6306666 Report a problem OneKey® MLS as distributed by MLS GRID #H6306666 Report a problem | ||
| 5/14/2024 | Listed for sale | $699,000+96.9%$450/sqft |
Source: OneKey® MLS as distributed by MLS GRID #H6306666 Report a problem | ||
| 11/10/2016 | Sold | $355,000-2.7%$228/sqft |
Source: HVCRMLS #20163713 Report a problem | ||
| 9/24/2016 | Pending sale | $364,900$235/sqft |
Source: Country House Realty, Inc. #20163713 Report a problem | ||
| 8/16/2016 | Price change | $364,900-2.7%$235/sqft |
Source: Country House Realty, Inc. #44654 Report a problem | ||
| 8/3/2016 | Listed for sale | $374,900+28.4%$241/sqft |
Source: Country House Realty, Inc. #44654 Report a problem | ||
| 7/20/2011 | Sold | $292,000$188/sqft |
Source: Public Record Report a problem | ||
Public tax history
| Year | Property taxes | Tax assessment |
|---|---|---|
| 2025 | -- | $190,000 |
| 2024 | -- | $190,000 |
| 2023 | -- | $190,000 |
| 2022 | -- | $190,000 |
| 2021 | -- | $190,000 |
| 2020 | -- | $190,000 |
| 2019 | -- | $190,000 |
| 2018 | -- | $190,000 |
| 2017 | $8,477 | $190,000 |
| 2014 | -- | $190,000 |
| 2013 | -- | $190,000 |
| 2012 | -- | $190,000 |
| 2011 | -- | $190,000 |
| 2010 | -- | $190,000 +442.9% |
| 2009 | -- | $35,000 |
Find assessor info on the county website
Neighborhood: 12766
Nearby homes
- $591,4001 bd1 ba1.4k sqftBully Hill Dr, North branch, NY 12766Off Market
- $389,0002 bd1 ba1.3k sqft188 Fink Rd, North Branch, NY 12766Off Market
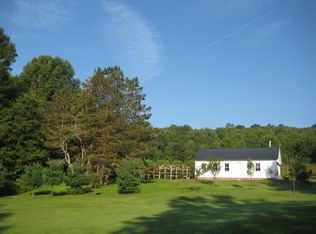
- $45,146-- bd-- ba-- sqftBully Hill Dr, North branch, NY 12766Off Market
- $45,146-- bd-- ba-- sqftBully Hill Dr, North branch, NY 12766Off Market
- $285,0003 bd1 ba1k sqft172 Stewart Rd, North Branch, NY 12766Sold
- $1,254,5003 bd2 ba3.6k sqft169 Stewart Rd, North Branch, NY 12766Off Market
- $522,4002 bd2 ba1.1k sqft48 Bully Hill Dr, North Branch, NY 12766Off Market
- $282,9001 bd1 ba1.2k sqft142 Fink Rd, Fremont Center, NY 12766Off Market
Nearby schools
GreatSchools rating
- 4/10Sullivan West Elementary SchoolGrades: PK-6Distance: 4 mi
- 6/10Sullivan West High School At Lake HuntingtonGrades: 7-12Distance: 8.6 mi
- New York
- Sullivan County
- North Branch
- 12766
- 12 Bully Hill Drive
Nearby cities
Nearby zip codes
Other North Branch Topics
