Skip main navigation
Sold for $375,000
  • $375,000

    12 Burgust St, Apopka, FL 32712

    3beds
    1,889sqft
    Single Family Residence
    Built in 1979
    0.33 Acres Lot
    $390,300 Zestimate®
    $199/sqft
    $2,289 Estimated rent

    Home value

    $390,300

    $371,000 - $410,000

    $2,289/mo

    Zestimate® history
    Loading
    Loading...

    Owner options

    List your home for rent

    $2,289/mo

    Rent Zestimate®

    Find your next renter with Zillow Rental Manager. Plus, with online applications, you can quickly screen prospective tenants – for free.

    Learn more

    $2,289/mo

    Rent Zestimate®

    Refinance and save

    $2,670/mo

    Est. payment

    Refinancing to a lower rate could help reduce your monthly payments and save thousands over the life of the loan.

    See today's rates

    $2,670/mo

    Est. payment

    Explore your selling options

    Work with a Zillow partner agent

    Leverage their expertise and Zillow's premium Showcase listings to get your home seen by more buyers.

    Get started

    List with your own agent

    Get your home in front of millions of buyers by listing it on Zillow.

    Learn how to do it

    Sell it yourself

    Take full control of how buyers see your home on Zillow by listing For Sale by Owner (FSBO).

    List your home

    What's special

    Fenced-in backyardFreshly paintedLarge tiled floorLarge closet pantryWalk-in closetLuxurious en-suite bathroomPool home
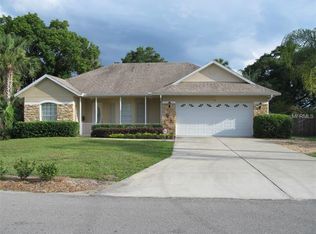
    That country living feeling but minutes to everything you need. Situated on a SPACIOUS 1/3 ACRE LOT, this POOL HOME provides a perfect balance of peaceful atmosphere and city convenience. Step inside to be greeted by a SPACIOUS LIVING ROOM with a large tiled floor and a WOOD-BURNING FIREPLACE, framed by a RUSTIC WOOD-PLANKED ACCENT WALL that serves as the focal point of the living area, inviting cozy evenings and heartwarming gatherings. A BAY WINDOW adorns the Dining Room, casting a warm glow over family meals and intimate gatherings. The EAT-IN KITCHEN features BRAND NEW SINK, GOOSENECK FAUCET, NEWER STAINLESS STEEL APPLIANCES, a large closet pantry and ample counter space, making meal preparation a breeze. The master suite features a WALK-IN CLOSET and a luxurious EN-SUITE BATHROOM with UPDATED VANITY AND FIXTURES. The two additional bedrooms are generously sized and the main bathroom has been UPDATED WITH NEWER VANITY, QUARTZ COUNTERTOP, SINK, FAUCET AND MIRROR. Stepping outside, you're welcomed by a SCREENED IN BACK PORCH - an ideal extension of the living space. The FENCED-IN backyard provides a safe haven for everyone to enjoy along with the NEWLY RE-FINISHED IN-GROUND POOL with NEW POOL PUMP for the ideal escape on those warm Florida days. Home has been FRESHLY PAINTED IN AND OUT, has KNOCK-DOWN CEILINGS, ceiling fans in most rooms, Roof is about 7 yrs old and Plumbing is about 8 years old, Stove, water heater and heat are powered through NATURAL GAS and there is a TANKLESS ELECTRIC WATER HEATER in the Master bathroom. This delightful residence offers 1889 sqft of living space ensuring ample room for relaxation, entertainment and family life. NO HOA. Don't miss this great opportunity.

    Zillow last checked:

    Listing updated:

    Listed by:

    Karen Bagwell 407-702-4521,

    RE/MAX TOWN & COUNTRY REALTY 407-695-2066

    Bought with:

    Carolina Millan Astray, 3459945

    MILLAN ASTRAY REALTY LLC

    Source: Stellar MLS,MLS#: O6158856MLS LogoOriginating MLS: Orlando Regional

    Facts & features

    Interior

    Bedrooms & bathrooms
    • Bedrooms: 3
    • Bathrooms: 2
    • Full bathrooms: 2
    Primary bedroom
    • Features: Ceiling Fan(s), En Suite Bathroom, Shower No Tub, Single Vanity, Walk-In Closet(s)
    • Level: First
    • Dimensions: 22x14
    Bedroom 2
    • Features: Ceiling Fan(s), Built-in Closet
    • Level: First
    • Dimensions: 12x10
    Bedroom 3
    • Features: Ceiling Fan(s), Built-in Closet
    • Level: First
    • Dimensions: 12x10
    Balcony porch lanai
    • Features: Ceiling Fan(s)
    • Level: First
    • Dimensions: 25x8
    Dining room
    • Level: First
    Kitchen
    • Features: Ceiling Fan(s), Pantry
    • Level: First
    • Dimensions: 13x10
    Living room
    • Features: Ceiling Fan(s)
    • Level: First
    • Dimensions: 20x14
    Heating
    • Central, Natural Gas
    Cooling
    • Central Air
    Appliances
    • Included: Dishwasher, Disposal, Electric Water Heater, Gas Water Heater, Microwave, Range, Refrigerator
    • Laundry: In Garage
    Features
    • Ceiling Fan(s), Stone Counters, Walk-In Closet(s)
    • Flooring: Carpet, Tile
    • Doors: Sliding Doors
    • Windows: Blinds
    • Has fireplace: Yes
    • Fireplace features: Living Room, Wood Burning
    Interior area
    • Total structure area: 2,923
    • Total interior livable area: 1,889 sqft

    Property

    Parking
    • Total spaces: 2
    • Parking features: Garage Door Opener
    • Attached garage spaces: 2
    Features
    • Levels: One
    • Stories: 1
    • Patio & porch: Covered, Rear Porch, Screened
    • Exterior features: Rain Gutters
    • Has private pool: Yes
    • Pool features: Gunite, In Ground, Lighting, Pool Sweep
    • Fencing: Chain Link
    Lot
    • Size: 0.33 Acres
    • Dimensions: 150 x 96
    • Features: City Lot, Level
    Details
    • Additional structures: Shed(s)
    • Parcel number: 042128220404040
    • Zoning: RSF-1B
    • Special conditions: None

    Construction

    Type & style
    • Home type: SingleFamily
    • Property subtype: Single Family Residence
    Materials
    • Stucco
    • Foundation: Slab
    • Roof: Shingle
    Condition
    • New construction: No
    • Year built: 1979

    Utilities & green energy

    • Sewer: Public Sewer
    • Water: Public
    • Utilities for property: Cable Available, Electricity Connected, Natural Gas Connected, Sewer Connected, Water Connected

    Community & HOA

    Community
    • Pet fee: $0 monthly
    • Subdivision: DREAM LAKE HEIGHTS
    HOA
    • Has HOA: No
    Location
    • Region: Apopka

    Financial & listing details

    • Price per square foot: $199/sqft
    • Tax assessed value: $307,055
    • Annual tax amount: $3,551
    • Date on market: 11/22/2023
    • Cumulative days on market: 38 days
    • Listing terms: Cash,Conventional,FHA,VA Loan
    • Ownership: Fee Simple
    • Total actual rent: 0
    • Electric utility on property: Yes
    • Road surface type: Paved, Asphalt

    Price history

    DateEventPrice
    3/11/2024Sold$375,000$199/sqft
    Source: Stellar MLS #O6158856 Report a problem
    1/11/2024Pending sale$375,000$199/sqft
    Source: Stellar MLS #O6158856 Report a problem
    12/30/2023Listed for sale$375,000$199/sqft
    Source: Stellar MLS #O6158856 Report a problem
    12/21/2023Pending sale$375,000$199/sqft
    Source: Stellar MLS #O6158856 Report a problem
    11/22/2023Listed for sale$375,000+160.6%$199/sqft
    Source: Stellar MLS #O6158856 Report a problem
    12/11/2009Sold$143,900+6.7%$76/sqft
    Source: Public Record Report a problem
    9/8/2009Listing removed$134,900$71/sqft
    Source: EXIT Real Estate Results #o4903181 Report a problem
    8/29/2009Listed for sale$134,900$71/sqft
    Source: EXIT Real Estate Results #o4903181 Report a problem
    5/7/2009Listing removed$134,900$71/sqft
    Source: eWebEngine #o4903181 Report a problem
    4/27/2009Price change$134,900-2.9%$71/sqft
    Source: eWebEngine #o4903181 Report a problem
    4/5/2009Price change$139,000-4.1%$74/sqft
    Source: eWebEngine #o4903181 Report a problem
    3/21/2009Listed for sale$145,000-30.3%$77/sqft
    Source: eWebEngine #o4903181 Report a problem
    4/22/2005Sold$208,000$110/sqft
    Source: Public Record Report a problem

    Public tax history

    YearProperty taxesTax assessment
    2024$4,507 +11.5%$253,987 +10%
    2023$4,043 +13.8%$230,897 +10%
    2022$3,551 +8%$209,906 +10%
    2021$3,289 +5.5%$190,824 +10%
    2020$3,118 +20.9%$173,476 +10%
    2019$2,579 +6.5%$157,705 +8%
    2018$2,421 $146,087 +2.3%
    2017$2,421 +2.7%$142,761 +9.2%
    2016$2,358 +6.7%$130,783 +5.3%
    2015$2,209 +15.5%$124,185 +11.1%
    2014$1,912 +3.1%$111,760 +3.7%
    2013$1,855 +0%$107,813 +1%
    2012$1,854 -3.4%$106,743 -3%
    2011$1,919 -2.5%$110,095 -5.8%
    2010$1,969 $116,860 -10.1%
    2009-- $129,989 -16.5%
    2008$1,875 -13.5%$155,646 -7.8%
    2007$2,168 -5.9%$168,741 +6%
    2006$2,304 +30.1%$159,125 +23.4%
    2005$1,771 +5%$128,948 +6.9%
    2004$1,686 +30.1%$120,674 +2.3%
    2003$1,296 +3.3%$117,986 +2.2%
    2002$1,255 -0.9%$115,392 +13%
    2001$1,267 +3.2%$102,099 +5.7%
    2000$1,228 $96,549
    Find assessor info on the county website

    Neighborhood: 32712

    Nearby schools

    GreatSchools rating
    Schools provided by the listing agent
    • Elementary: Dream Lake Elem
    • Middle: Apopka Middle
    • High: Apopka High

    Source: Stellar MLS. This data may not be complete. We recommend contacting the local school district to confirm school assignments for this home.

    Get a cash offer in 3 minutes
    Find out how much your home could sell for in as little as 3 minutes with a no-obligation cash offer.
    Estimated market value
    $390,300
    Get a cash offer in 3 minutes
    Find out how much your home could sell for in as little as 3 minutes with a no-obligation cash offer.
    Estimated market value
    $390,300