Good overall property. Good sized rooms throughout. Separate electrical, heating and hot water systems. Oversized lot with paved driveway. City sewer and city water. Separate oversized 1-car garage with electricity. The three propane tanks are leased from Amerigas ($116.11 per tank per year due every January 31rst). Separate entries and exits. New smoke and carbon monoxide detectors installed December 2024. Government loans are very possible financing. Easy to show.
Sold for $300,000
$300,000
12 A-C Burleson Lane, Griswold, CT 06351
8beds
2,205sqft
Multi Family
Built in 1900
-- sqft lot
$337,600 Zestimate®
$136/sqft
$1,798 Estimated rent
Home value
$337,600
$297,000 - $385,000
$1,798/mo
Zestimate® history
Owner options
List your home for rent
$1,798/mo
Rent Zestimate®
Find your next renter with Zillow Rental Manager. Plus, with online applications, you can quickly screen prospective tenants – for free.
$1,798/mo
Rent Zestimate®
Refinance and save
$2,056/mo
Est. payment
Refinancing to a lower rate could help reduce your monthly payments and save thousands over the life of the loan.
$2,056/mo
Est. payment
Explore your selling options
Work with a Zillow partner agent
Leverage their expertise and Zillow's premium Showcase listings to get your home seen by more buyers.
Get startedList with your own agent
Get your home in front of millions of buyers by listing it on Zillow.
Learn how to do itSell it yourself
Take full control of how buyers see your home on Zillow by listing For Sale by Owner (FSBO).
List your homeWhat's special
Paved drivewayOversized lot
Zillow last checked:
Listing updated:
Listed by:
Art Kostapapas 860-428-4368,
Weichert,REALTORS-Four Corners 860-429-9700
Bought with:
Viviana Penson-Rodriguez, REB.0789371
Leaf Realty Group, LLC
Source: Smart MLS,MLS#: 24065584
Facts & features
Interior
Bedrooms & bathrooms
- Bedrooms: 8
- Bathrooms: 3
- Full bathrooms: 3
Heating
- Forced Air, Propane
Cooling
- None
Appliances
- Included: Water Heater
- Laundry: In Unit
Features
- Smart Thermostat
- Basement: Full,Storage Space
- Attic: Access Via Hatch
- Has fireplace: No
Interior area
- Total structure area: 2,205
- Total interior livable area: 2,205 sqft
- Finished area above ground: 2,205
Property
Parking
- Total spaces: 5
- Parking features: Detached, Paved, Parking Lot
- Garage spaces: 1
Features
- Patio & porch: Covered
Lot
- Size: 0.64 Acres
- Features: Few Trees, Rolling Slope
Details
- Parcel number: 1480264
- Zoning: BRM
Construction
Type & style
- Home type: MultiFamily
- Architectural style: Units are Side-by-Side
- Property subtype: Multi Family
- Attached to another structure: Yes
Materials
- Vinyl Siding
- Foundation: Stone
- Roof: Asphalt
Condition
- New construction: No
- Year built: 1900
Utilities & green energy
- Sewer: Public Sewer
- Water: Public
Community & HOA
Community
- Features: Near Public Transport, Medical Facilities, Park, Shopping/Mall
- Subdivision: Jewett City
HOA
- Has HOA: No
Location
- Region: Jewett City
Financial & listing details
- Price per square foot: $136/sqft
- Tax assessed value: $120,470
- Annual tax amount: $3,667
- Date on market: 12/26/2024
- Exclusions: NONE
Price history
| Date | Event | Price |
|---|---|---|
| 2/12/2025 | Sold | $300,000-11.8%$136/sqft |
Source:  Smart MLS #24065584 Report a problem Smart MLS #24065584 Report a problem | ||
| 2/11/2025 | Pending sale | $340,000$154/sqft |
Source: Smart MLS #24065584 Report a problem | ||
| 12/26/2024 | Listed for sale | $340,000$154/sqft |
Source: Smart MLS #24065584 Report a problem | ||
Public tax history
Tax history is unavailable.
Neighborhood: 06351
Nearby homes
- $372,5008 bd4 ba2.2k sqft12 Burleson Ln, Griswold, CT 06351Off Market
- $--2 bd1 ba672 sqft12 Burleson Ln #A, Jewett City, CT 06351Off Market

- $256,8003 bd2 ba1.2k sqft12 Burleson Ln #B, Jewett City, CT 06351Off Market
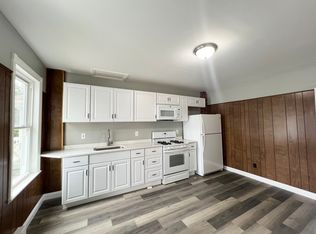
- $--1 bd1 ba609 sqft75 Ashland St #D, Jewett City, CT 06351Off Market
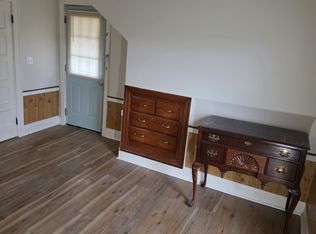
- $276,0005 bd2 ba2k sqft77 Ashland St, Griswold, CT 06351Off Market
- $--3 bd1 ba-- sqft77 Ashland St #B, Jewett City, CT 06351Off Market
- $--3 bd2 ba1k sqft77 Ashland St #C, Jewett City, CT 06351Off Market
- $261,6003 bd1 ba1.4k sqft67 Ashland St, Griswold, CT 06351Off Market
Nearby schools
GreatSchools rating
- 6/10Griswold Middle SchoolGrades: 5-8Distance: 0.5 mi
- 6/10Griswold High SchoolGrades: 9-12Distance: 0.7 mi
- 2/10Griswold Elementary SchoolGrades: PK-4Distance: 0.8 mi
Schools provided by the listing agent
- Elementary: Griswold
- High: Griswold
Source: Smart MLS. This data may not be complete. We recommend contacting the local school district to confirm school assignments for this home.


Get pre-qualified for a loan
At Zillow Home Loans, we can pre-qualify you in as little as 5 minutes with no impact to your credit score.An equal housing lender. NMLS #10287.
Sell for more on Zillow
Get a Zillow Showcase℠ listing at no additional cost and you could sell for .
$337,600
2% more
+$6,752
With Zillow Showcase(estimated)
$344,352
- Connecticut
- New London County
- Griswold
- 06351
- 12 A-C Burleson Lane
Nearby cities
Nearby zip codes
Other Griswold Topics
